
Start of property details
Property Description
Below market rates are available with builder lender.
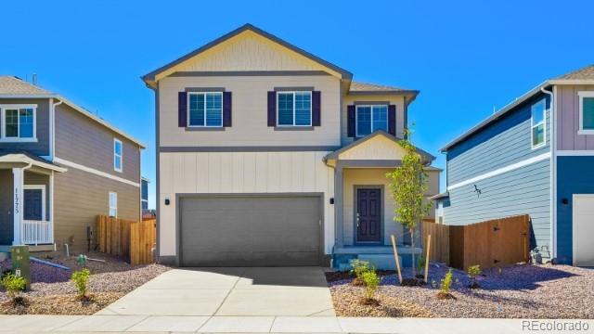
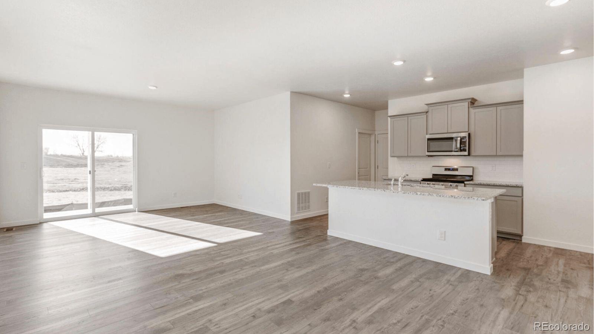
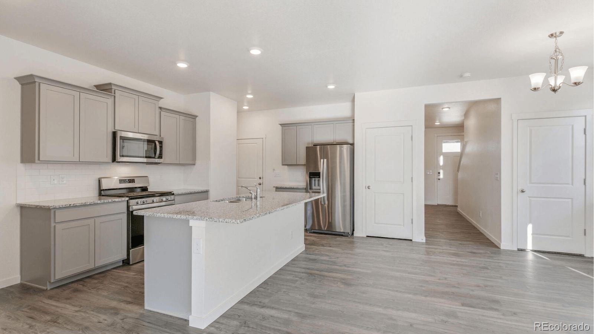
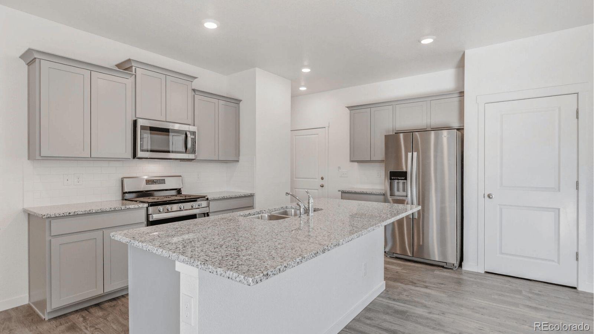
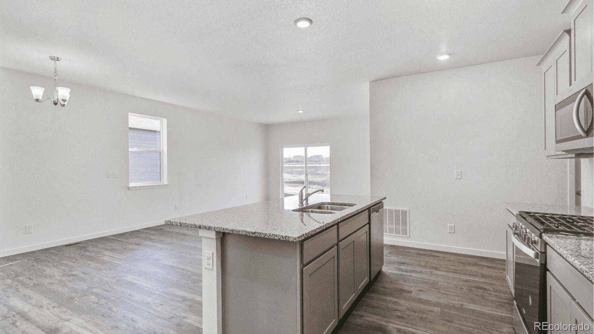
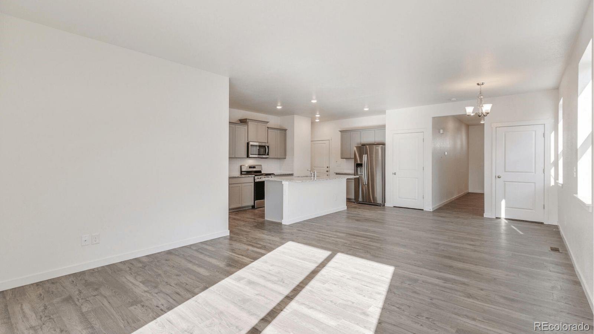
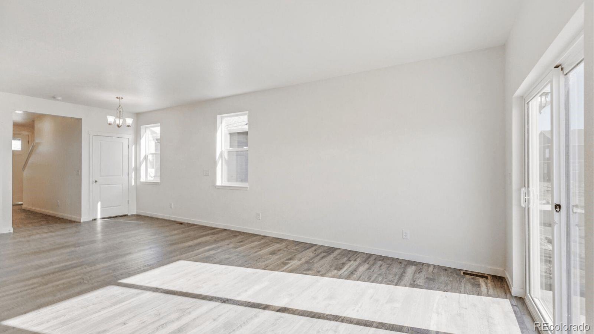
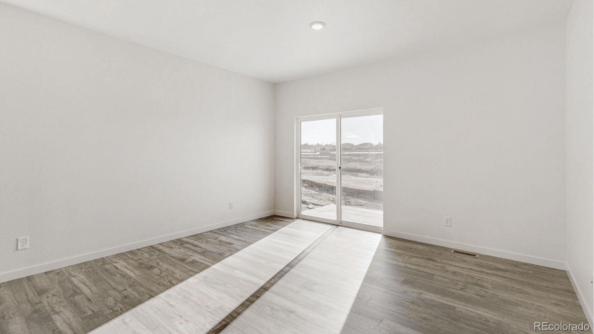
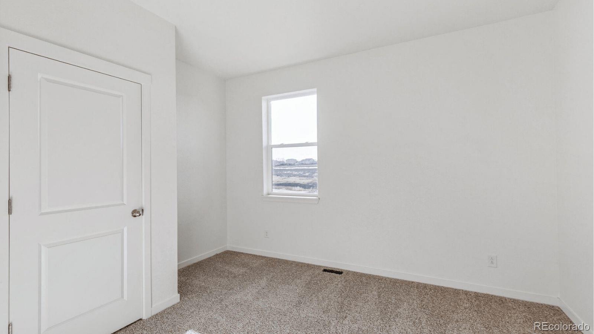
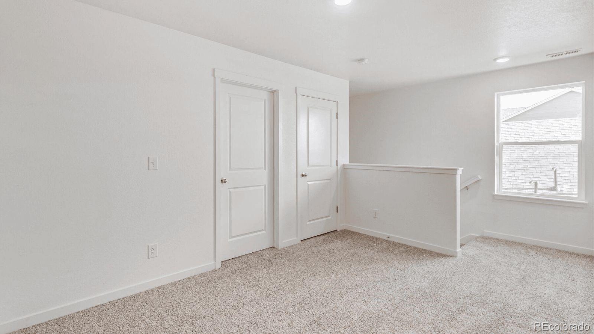
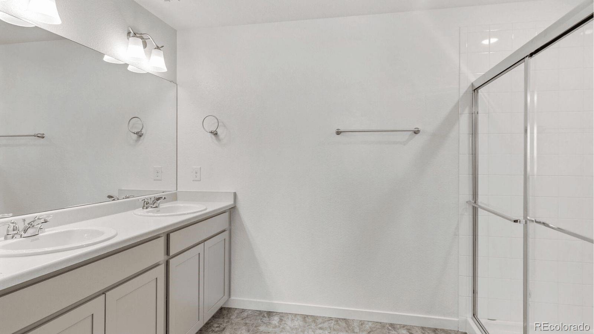
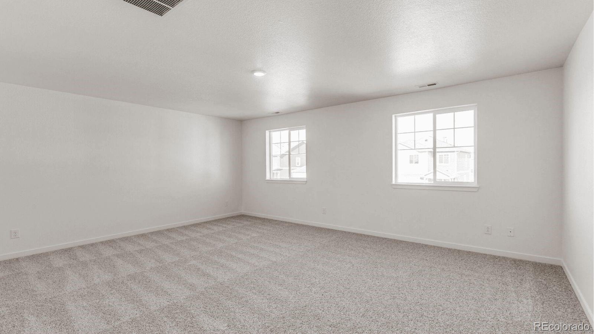
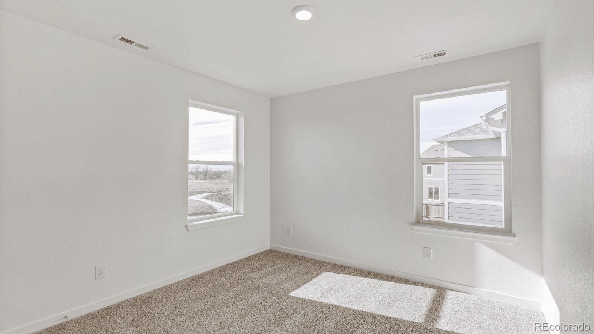
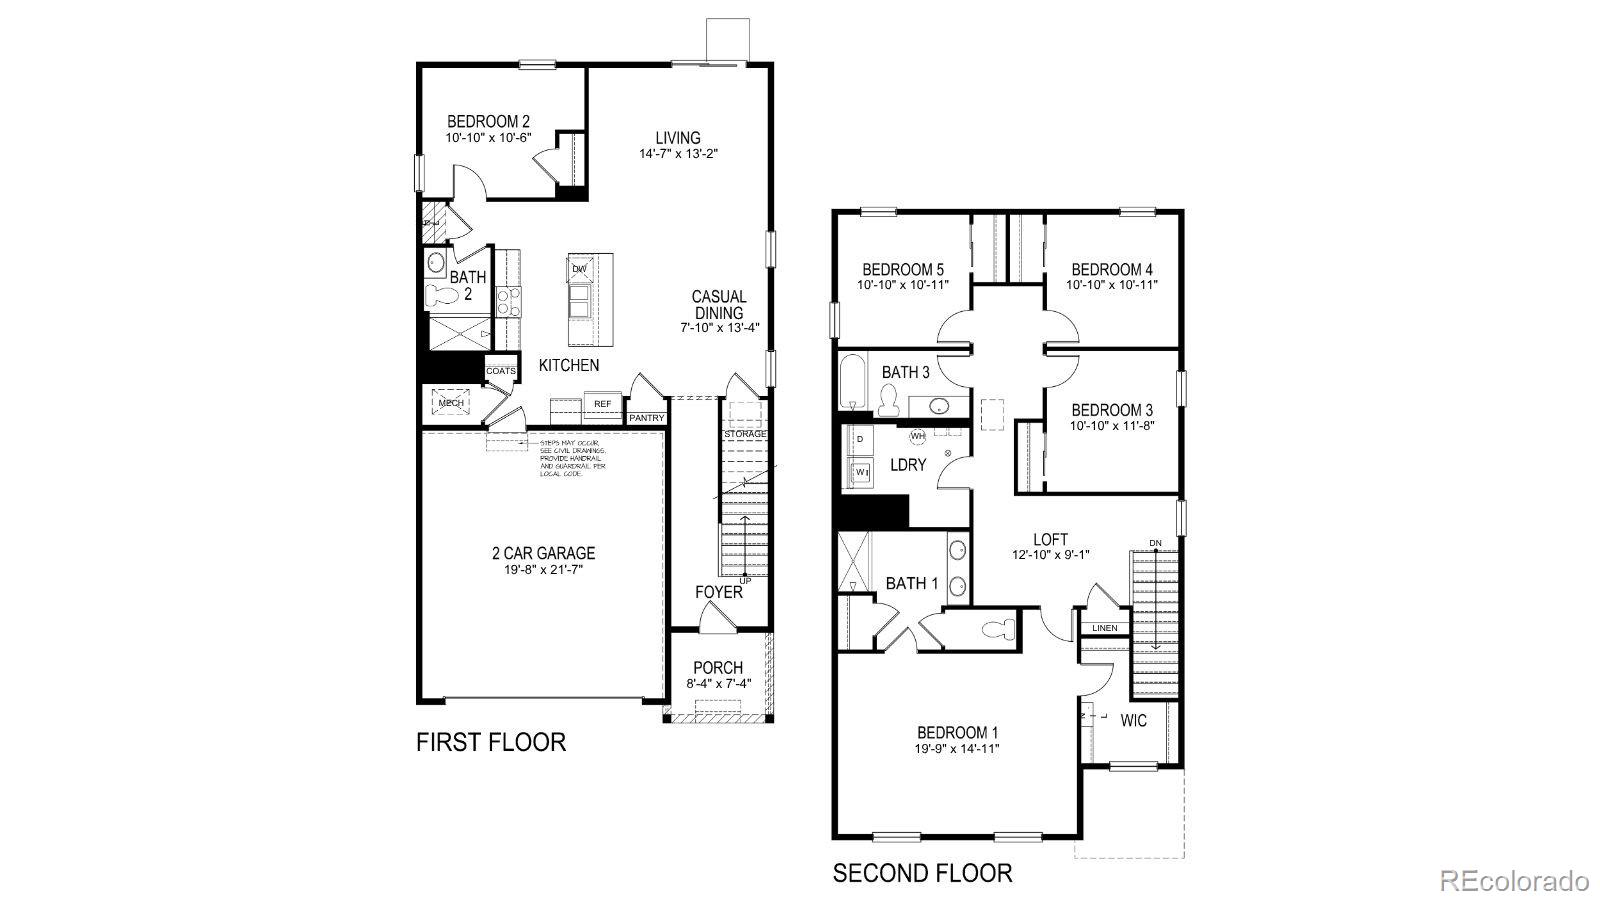
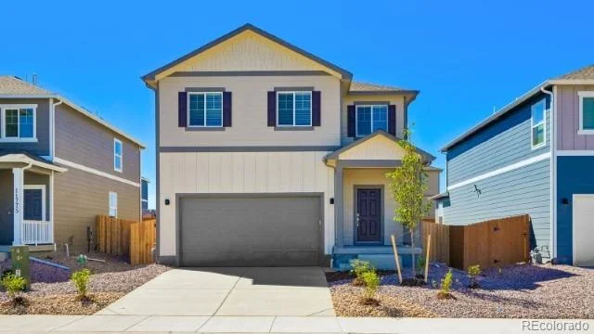
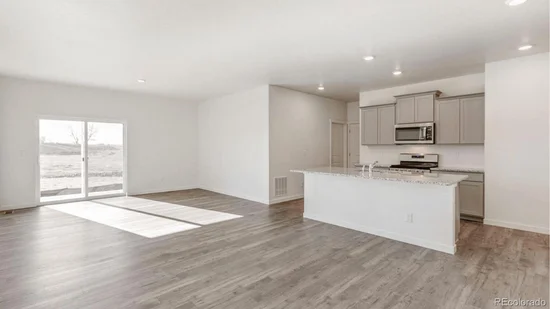
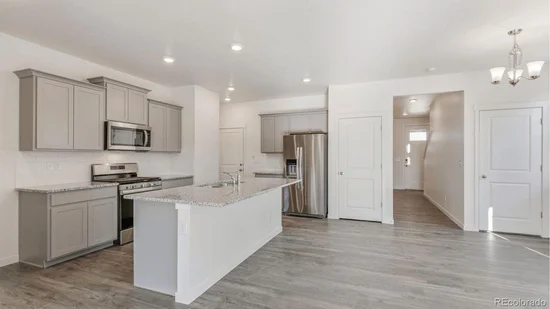
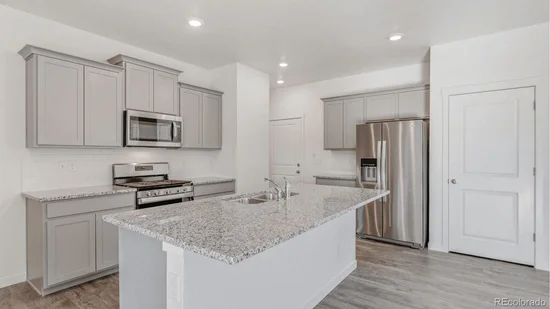
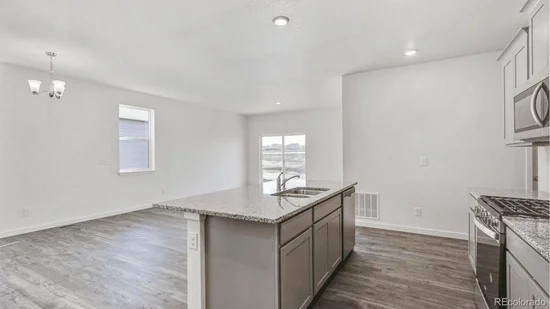
Find space for everyone in the Elm plan with 5 bedrooms, 3 baths, and 2 car garage. Enjoy open living spaces between the Kitchen, Dining, and Great Room, along with a Bedroom for guests on the main level. You will find a huge Primary Suite along with 4 more Bedrooms and a large Laundry Room upstairs. Enjoy high level finishes including gray cabinetry with crown molding in the kitchen, Stainless Appliances, Quartz counter tops, Plank Flooring throughout the main level, 2 panel interior doors, A / C, Tankless Water Heater, Smart Home features, Full Yard Landscaping all included!
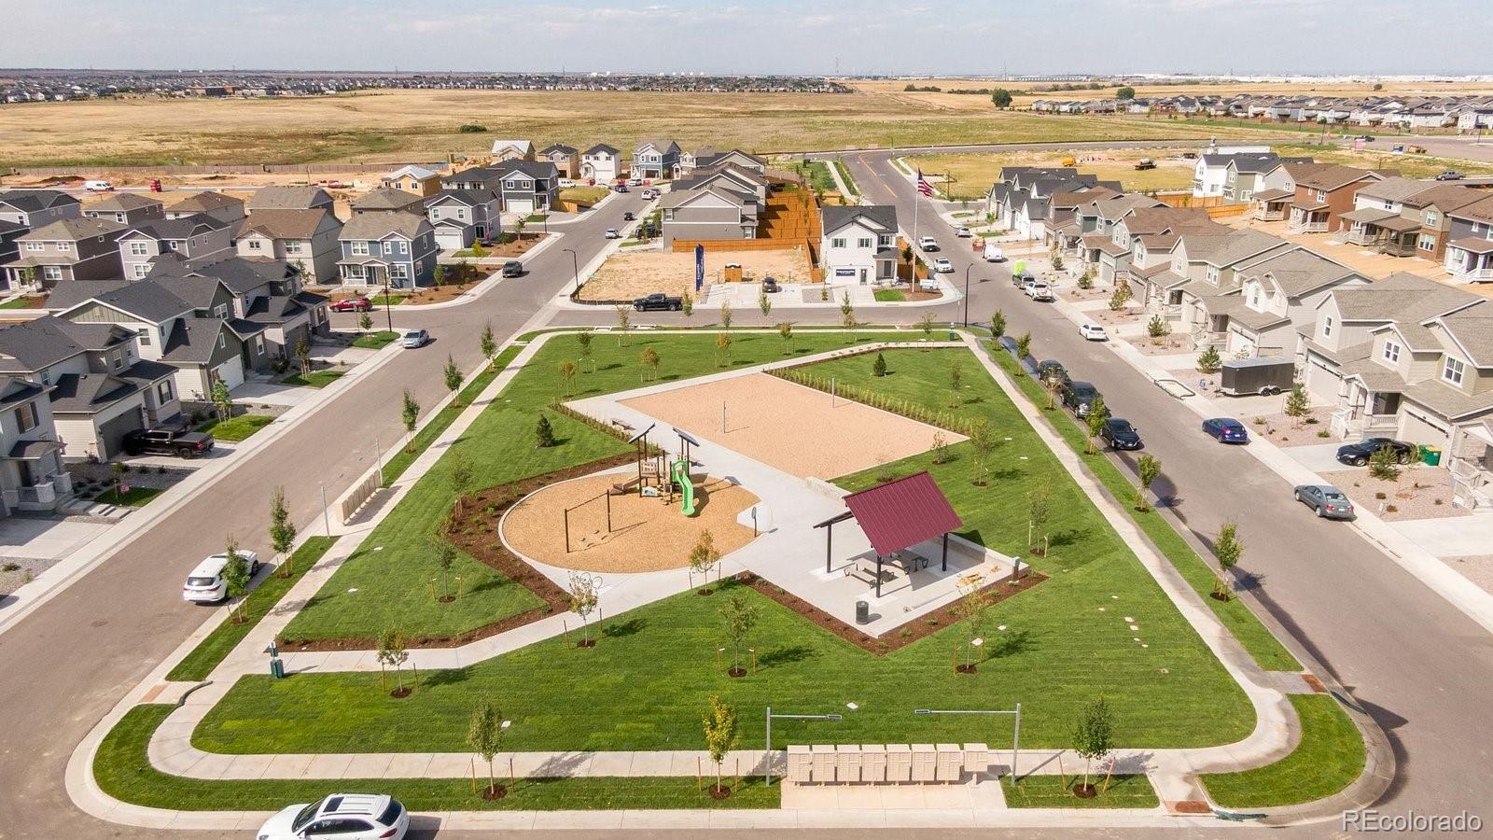
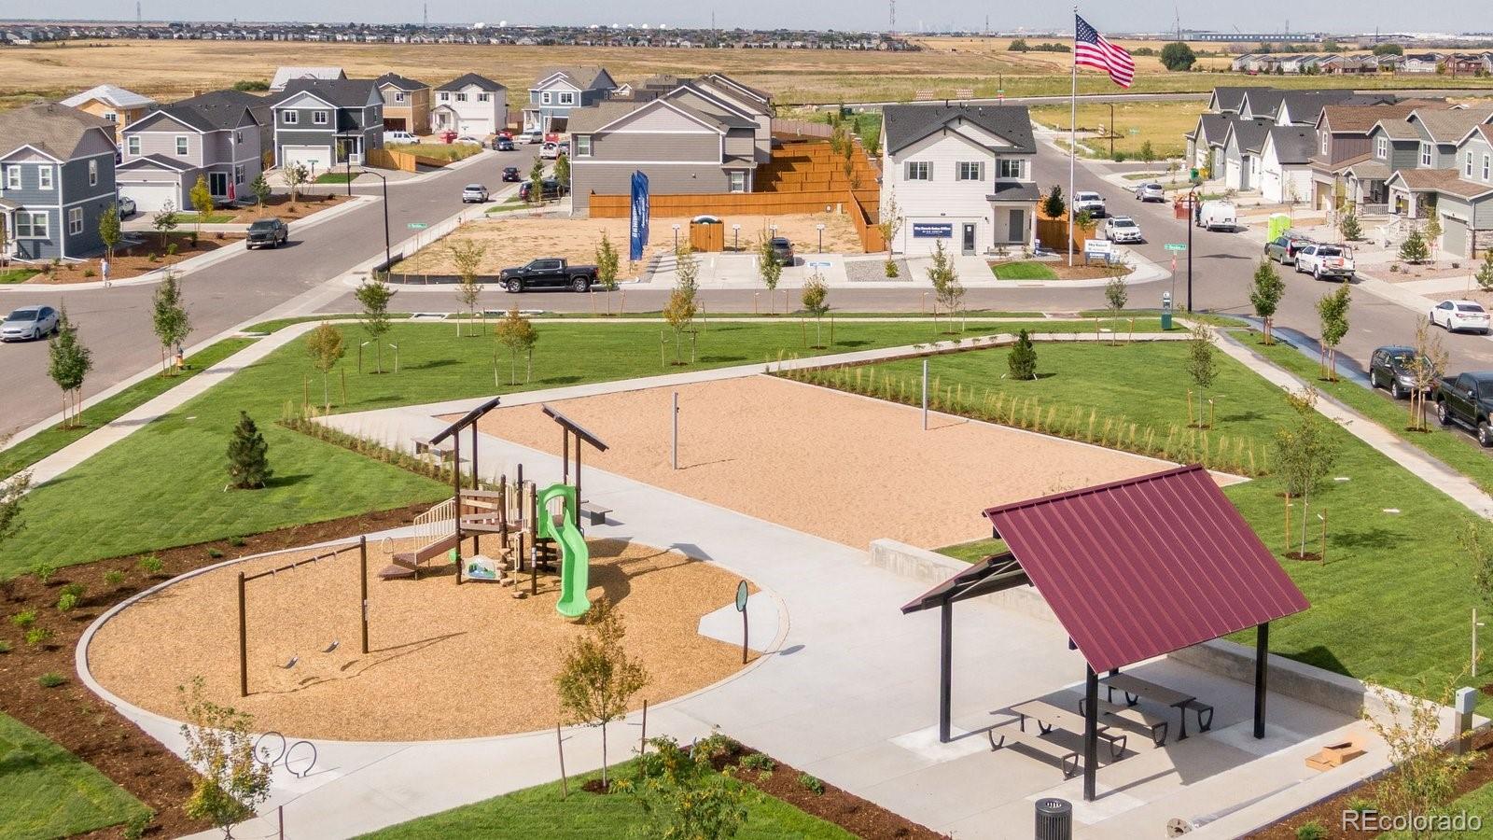
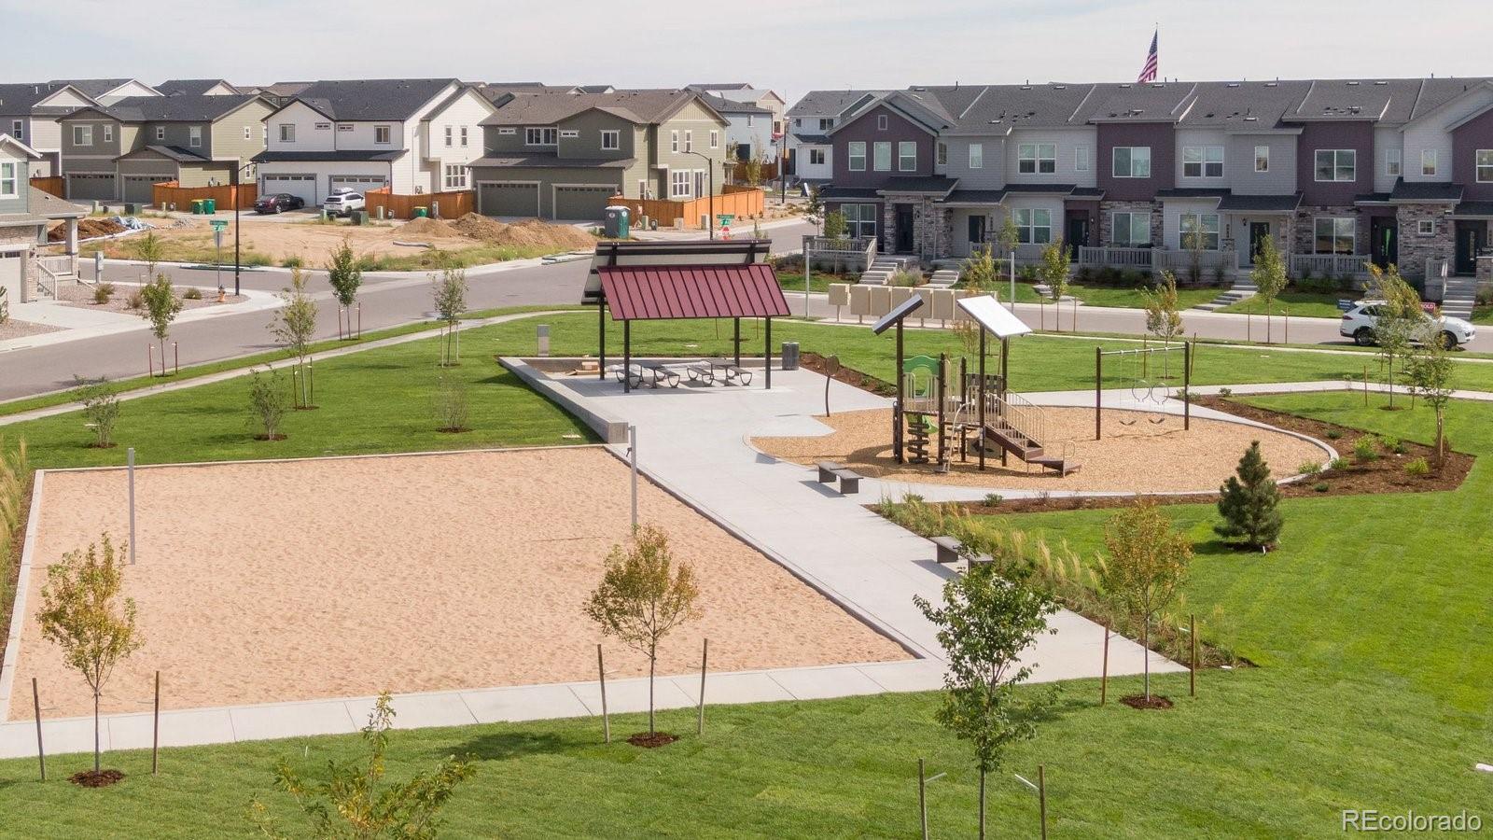
* * * Estimated Delivery Date: November. Photos are representative and not of actual property * * *
Property Highlights
Location
Property Details
Building
Community
Local Schools
Interior Features
Bedrooms and Bathrooms
Rooms and Basement
Area and Spaces
Appliances
Interior Features
Heating and Cooling
Building Details
Construction
Materials
Terms
Terms
Taxes
Tax
HOA
Heating, Cooling & Utilities
Utilities
Lot
Exterior Features
Parking
Payment Calculator
Property History
Similar Properties
