
Start of property details
1 / 19
4478 Logan Street
Denver, CO 80216
1 day ago
NEW
$279,000
Active
3
Beds
2
Baths
1
Garage
1,288
Sqft 0.14
Acres
MLS# 4506459
Cumulative Days on Market: Less than 1
· Includes prior listings
· Currently listed since 10/03/26
· Data provided by the MLS.
Property Description
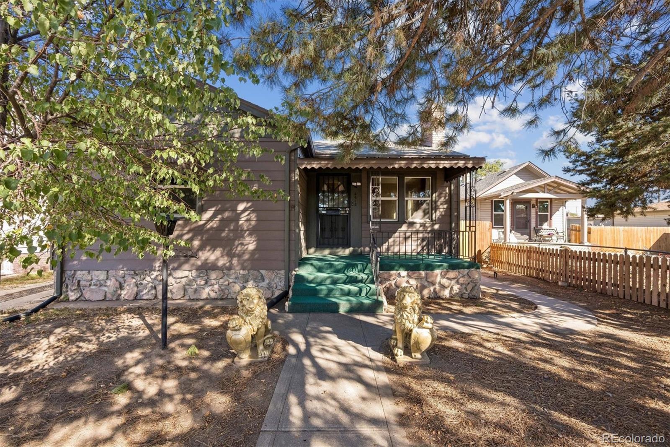
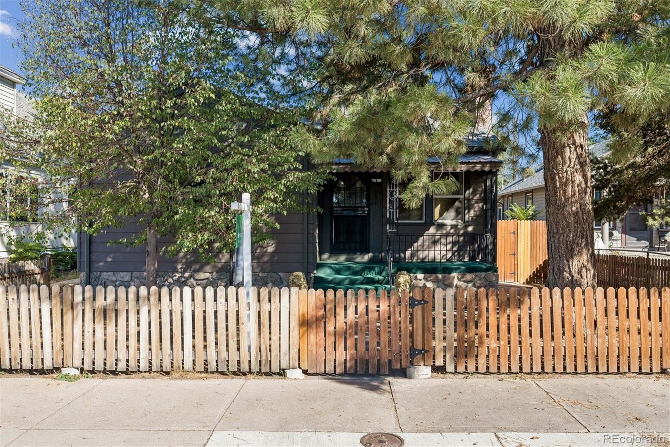
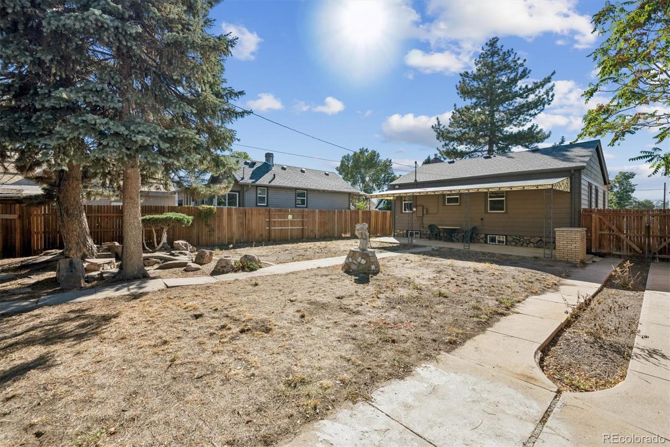
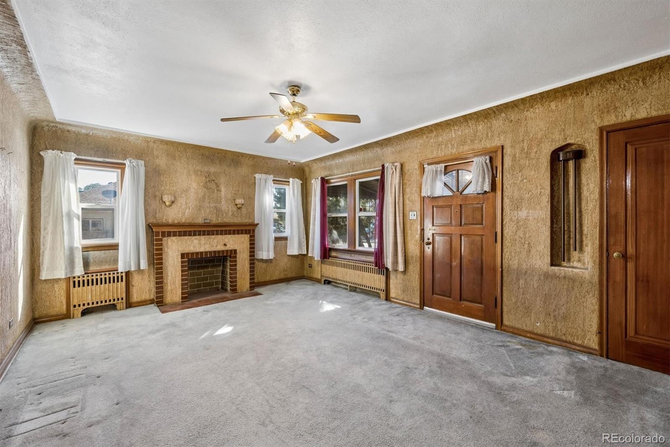
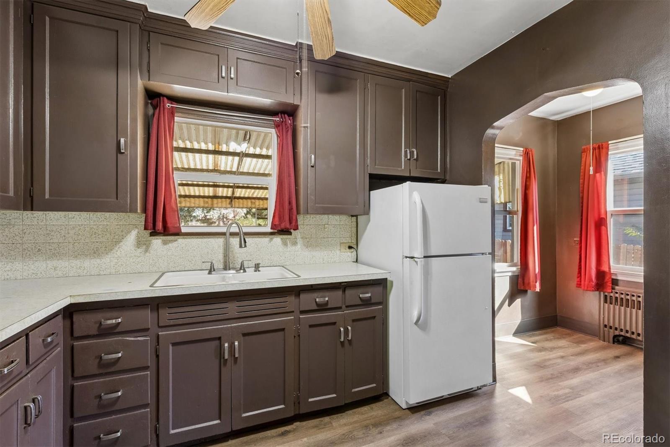
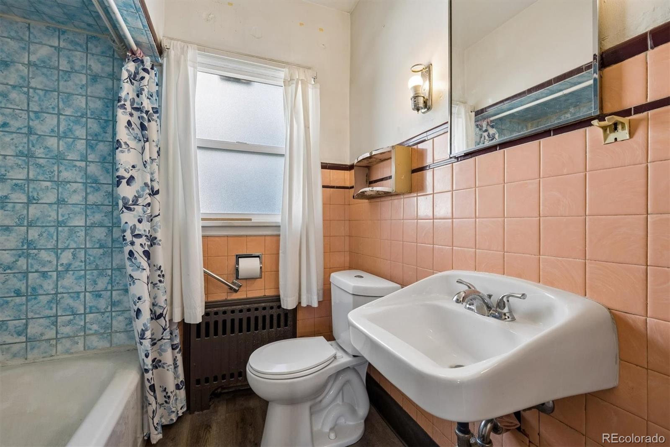
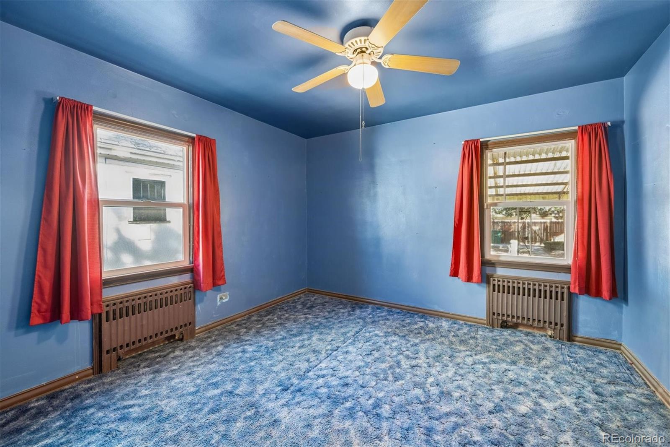
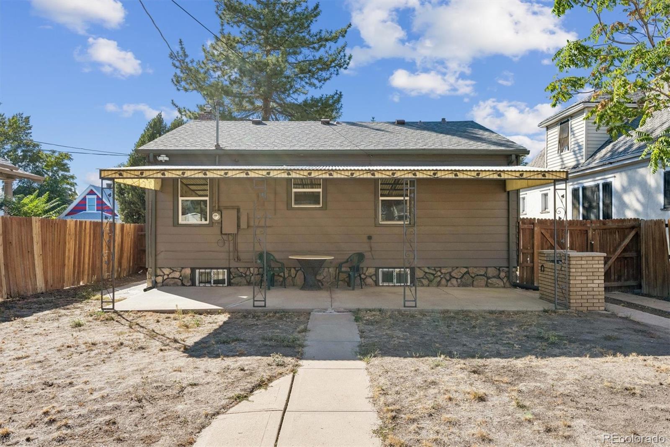
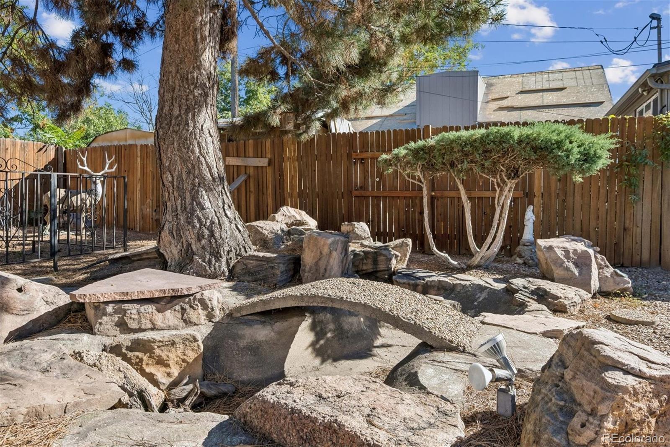
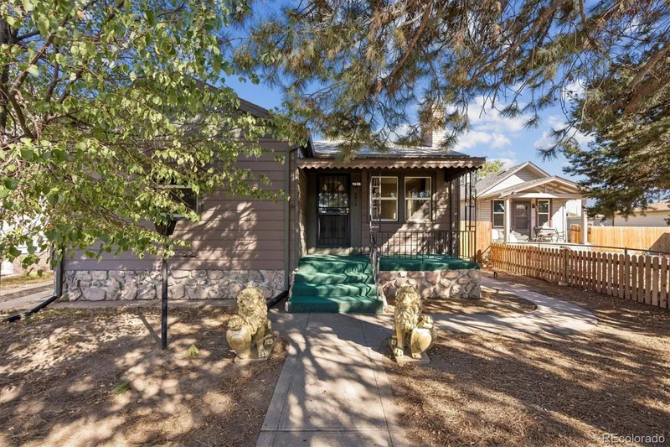
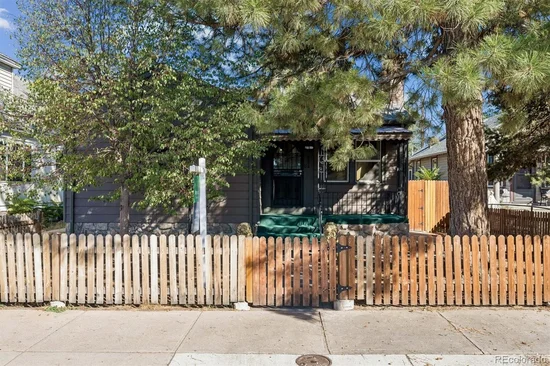
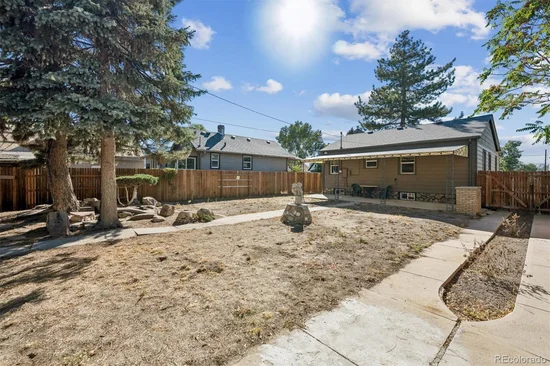
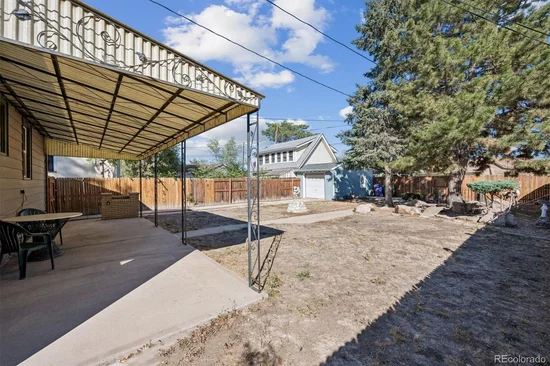
Great home with large evergreen tree's on a large property lot in a prime location. Lots of potential for DIY'ers, investors, first time buyers. Amazing location in a sought after location in Globeville with all the hospitality venues at your doorstep, with the famous Globe Music Hall, Fort Green Cocktail Bar and Prodigy Coffeeshop . Just steps from downtown, the RiNo Art District, the South Platte River Bicycle Trail system, the Light Rail, Hwy's and the newly built CSU National Western Stock Show - College of Agricultural Sciences Campus. Either fix up this gem.
Property Highlights
Property Type
Residential
Property Sub Type
Single Family Residence
Architectural Style
Bungalow
Bedrooms
3
Total Bathrooms
2
Living Area
1,288
Price / Sqft
$217
Acres
0.14
Year Built
1941
Condition
Fixer
Location
City/Township
Denver
Subdivision
Globeville
County
Denver
Zoning
E-SU-B
Property Details
Price
$279,000
Condition
Fixer
Property Type
Residential
Property Sub Type
Single Family Residence
Building
Structure Type
House
Levels
One
Total Area
1,288
Community
Local Schools
Elementary School
Garden Place
Middle School
Bruce Randolph
High School
Manual
School District
Denver 1
Interior Features
Bedrooms and Bathrooms
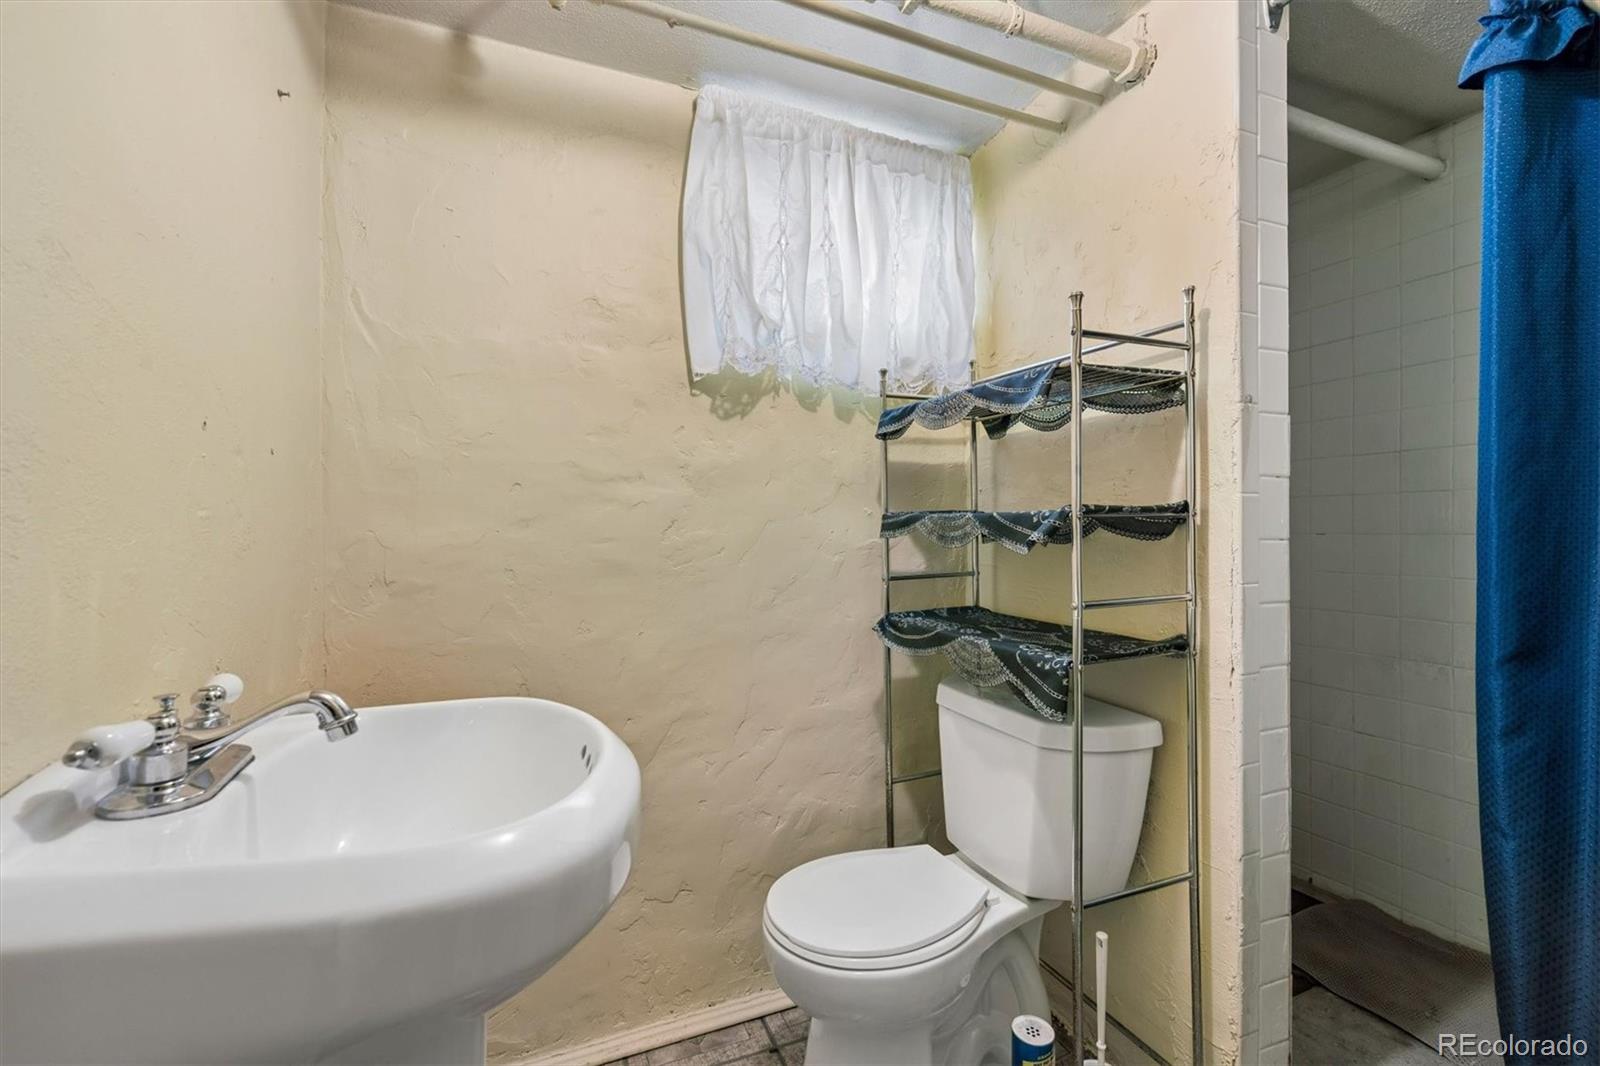
Total Bathrooms
2
Bathrooms on Main Level
1
Full Bathrooms
1
3/4 Bathrooms
1
Bedrooms
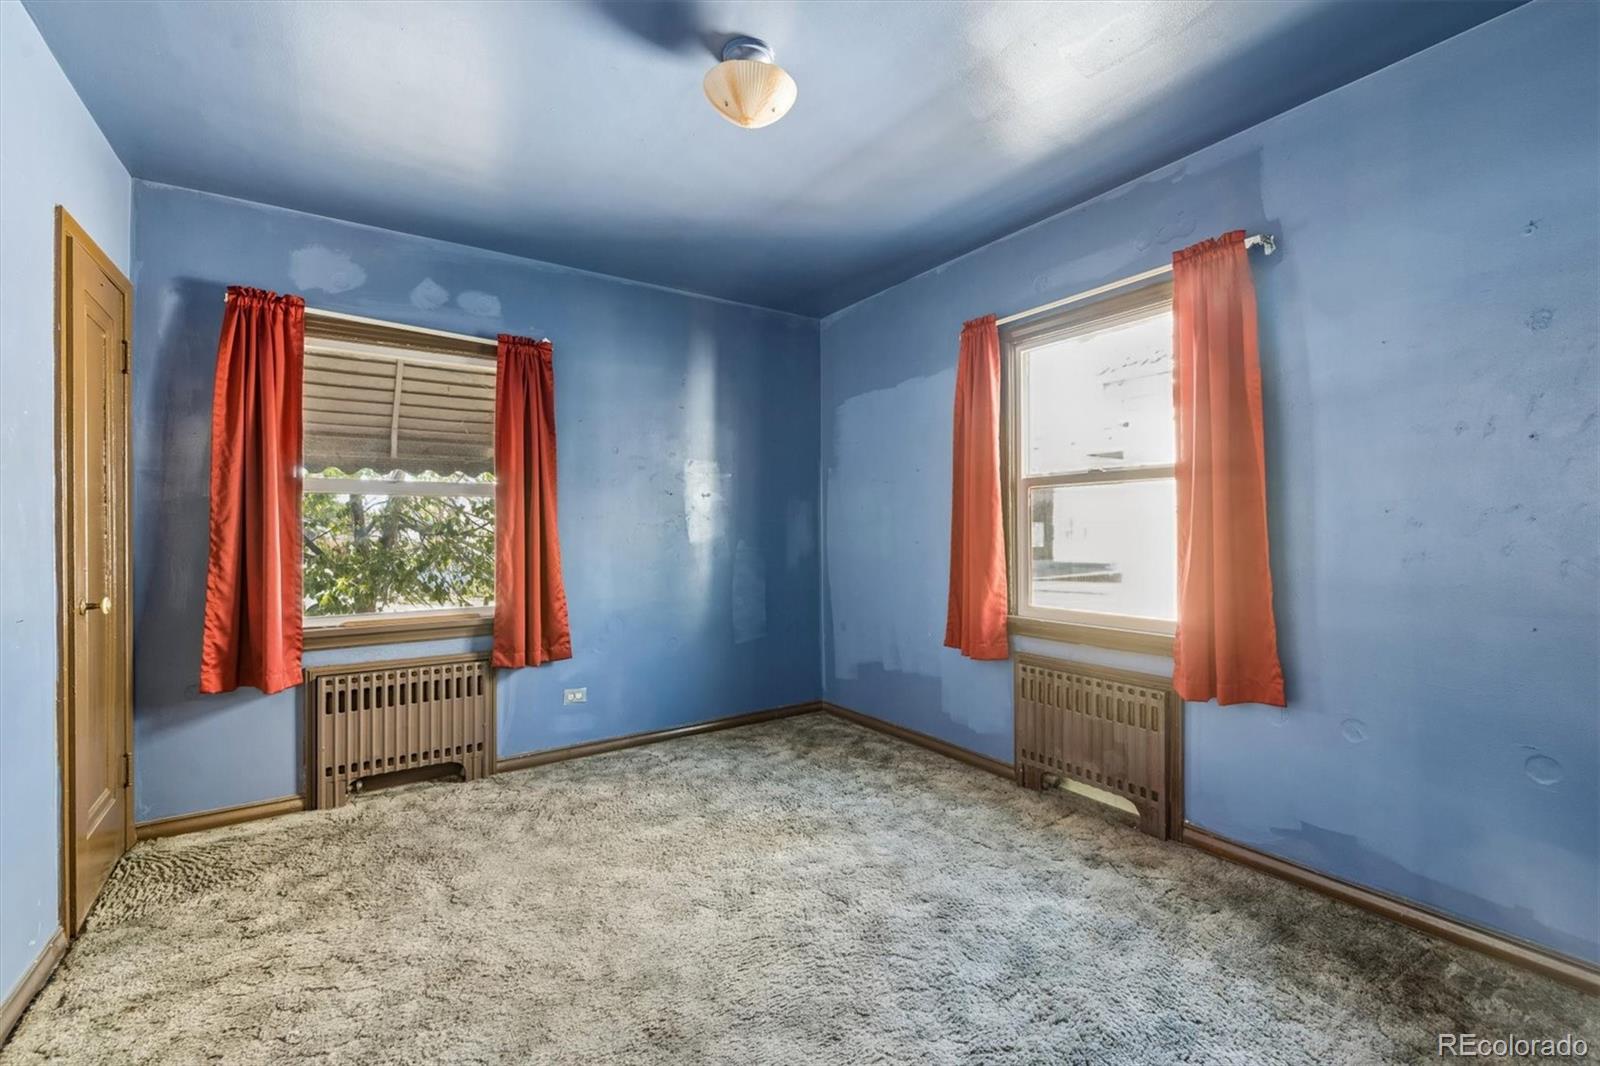
3
Bedrooms on Main Level
1
Rooms and Basement
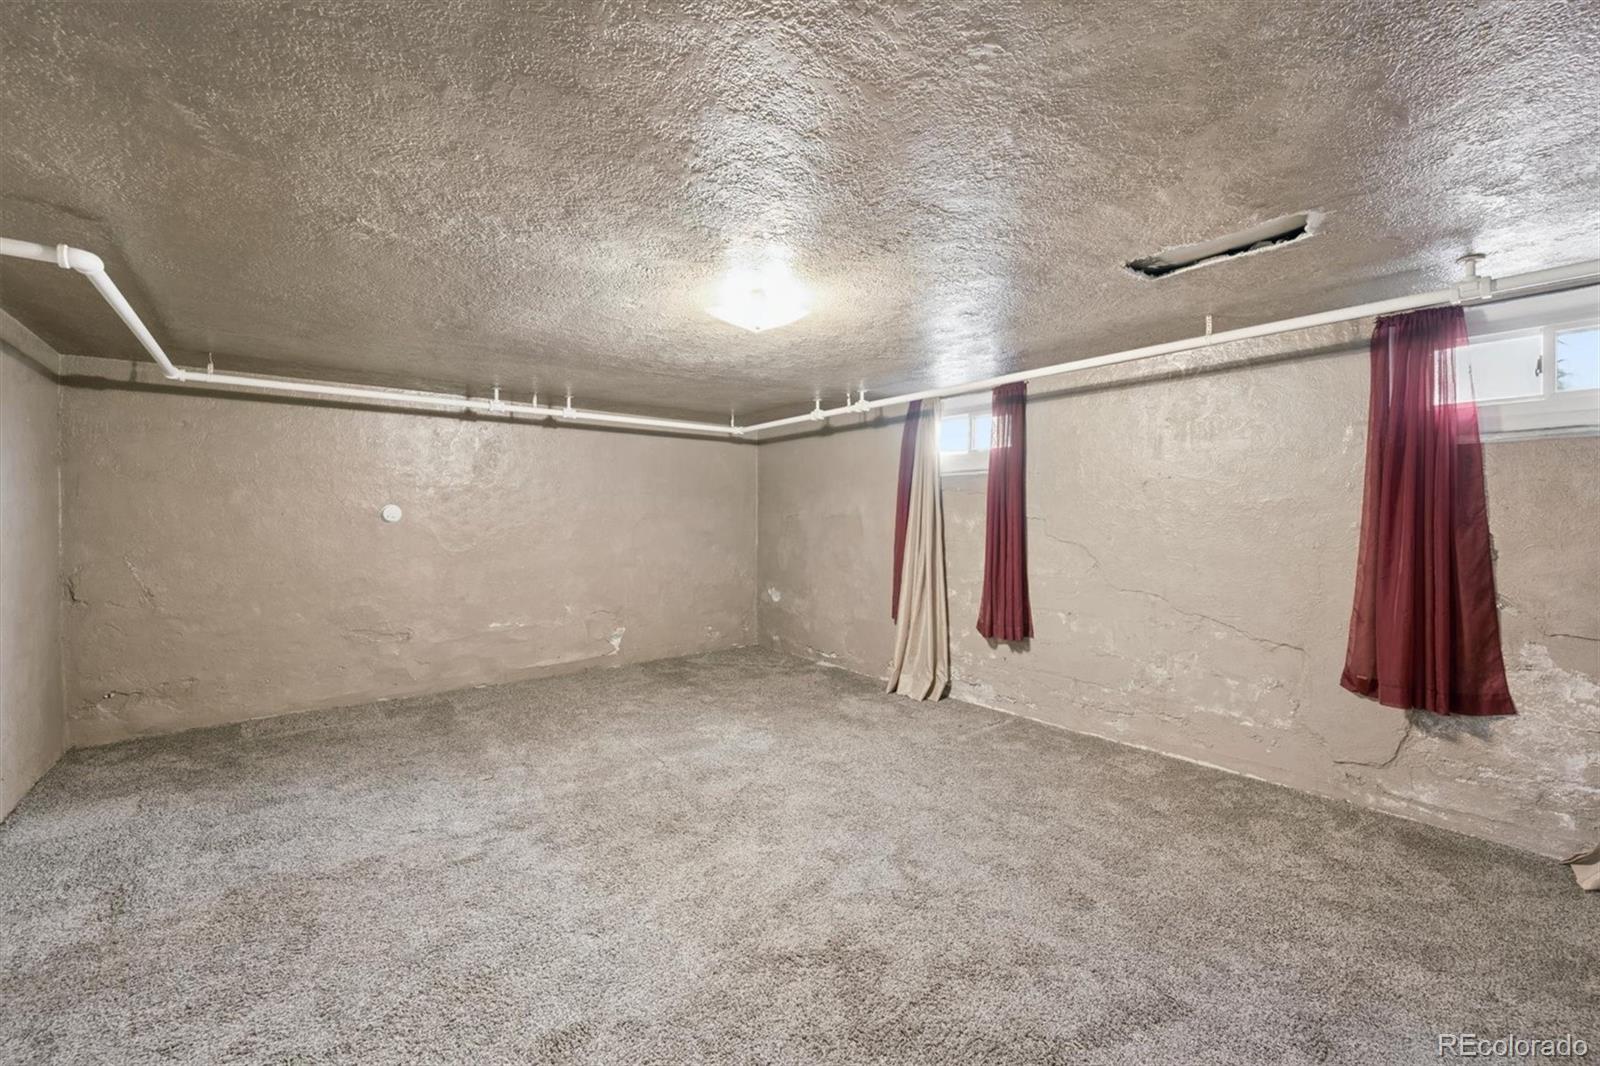
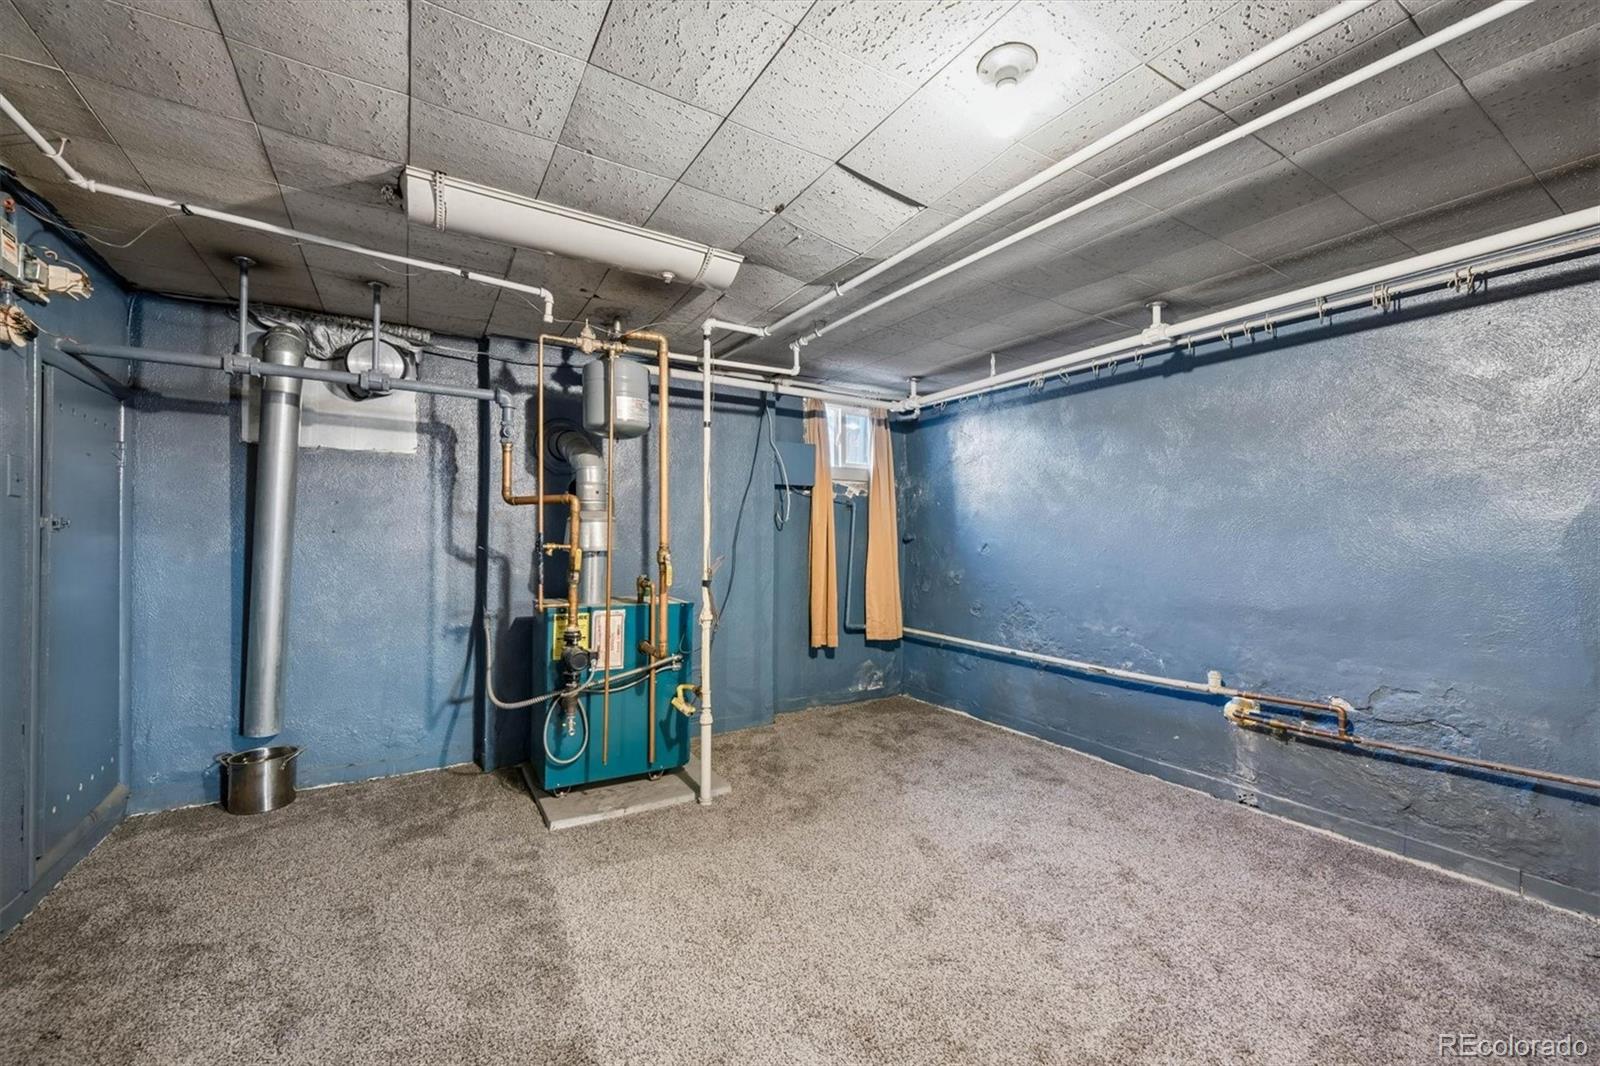
Has Basement
Yes
Basement Features
Finished, Full
Area and Spaces
Living Area
1,288
Above Grade Finished Area
884
Appliances
Appliances
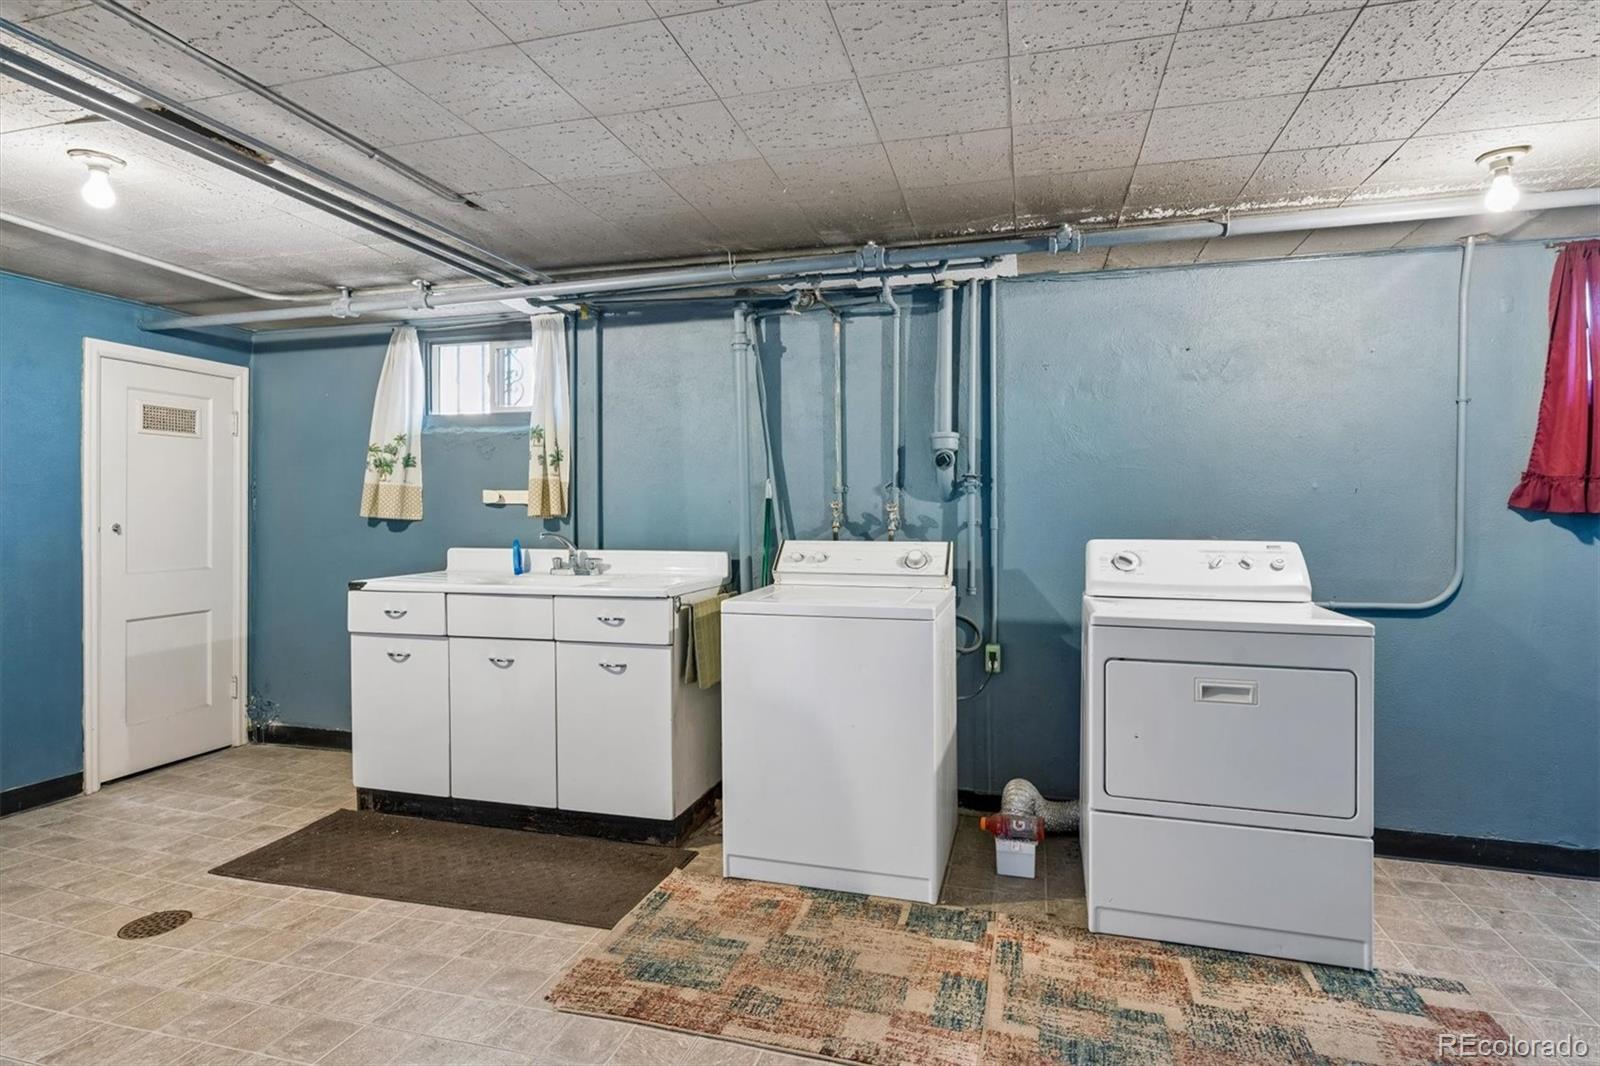
Dryer, Oven, Refrigerator, Washer
Interior Features
Interior Features
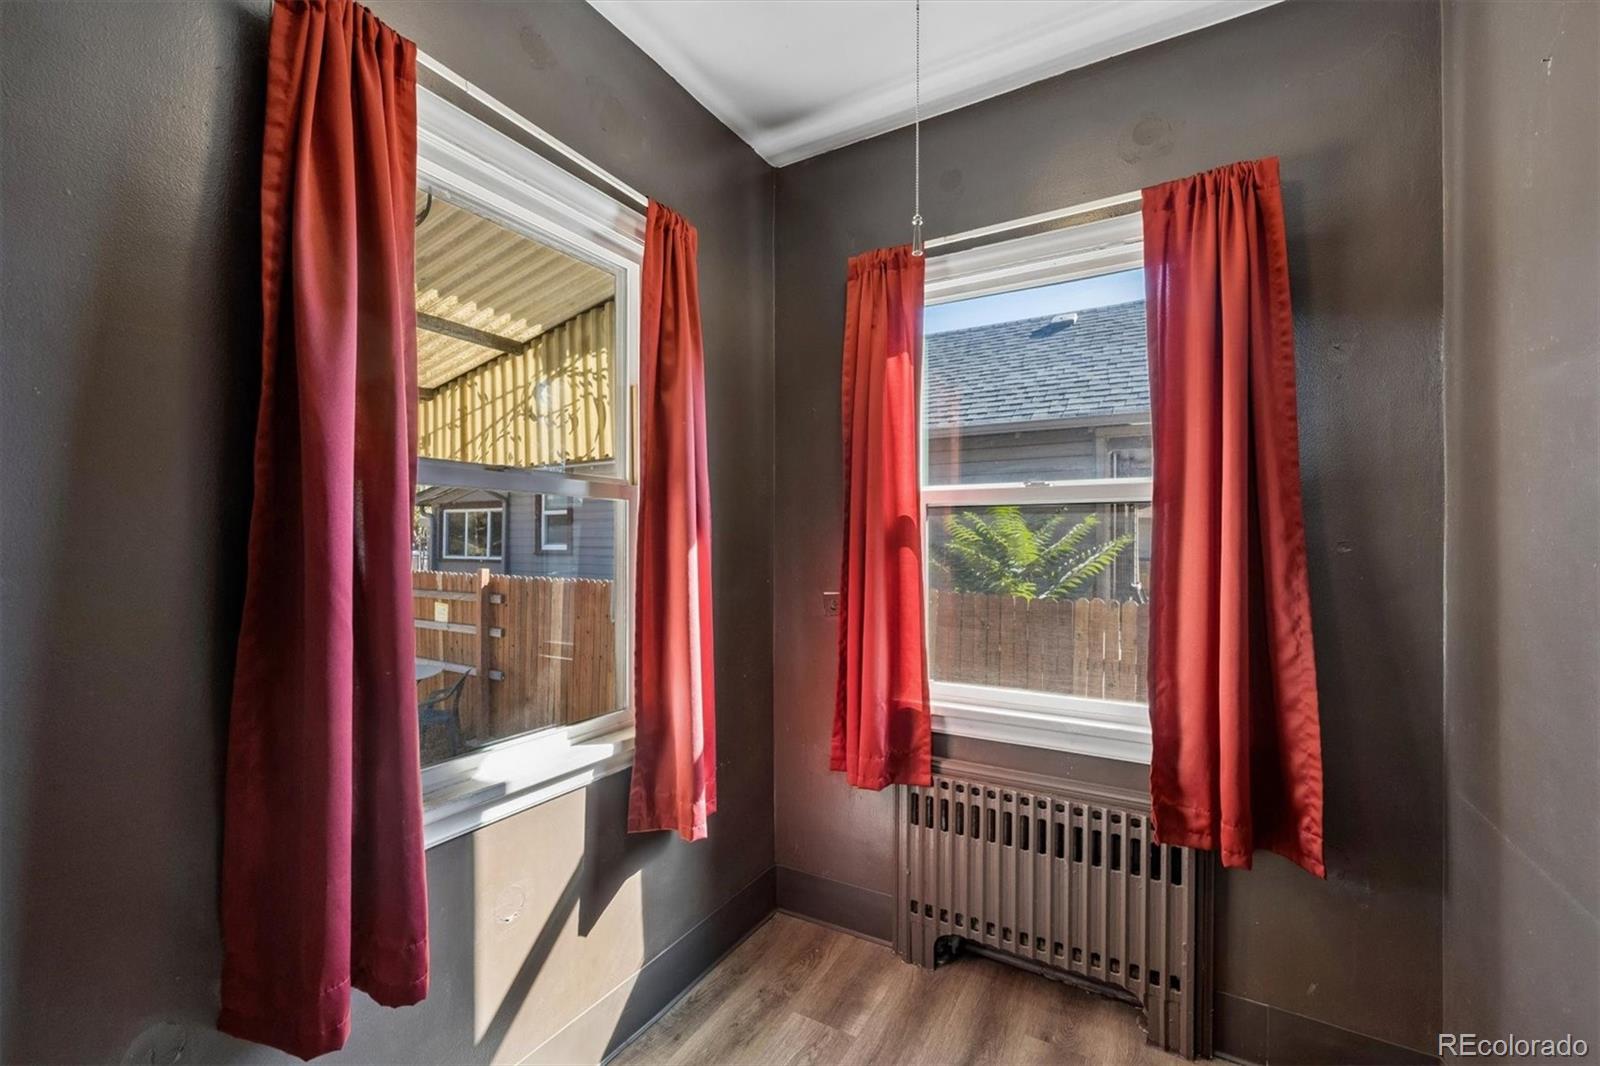
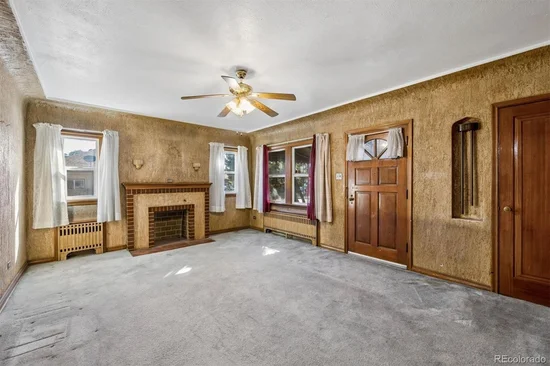
Breakfast Bar, Built-in Features, Ceiling Fan(s)
Flooring
Carpet, Laminate, Vinyl
Laundry Features
In Unit
Window Features
Double Pane Windows
Heating and Cooling
Heating Features
Radiant
Building Details
Construction
Architectural Style
Bungalow
Year Built
1941
Materials
Construction Materials
Brick, Frame, Stucco
Roof
Composition
Terms
Terms
Ownership
Individual
Exclusions
Seller's personal property
Special Conditions
None
Special Terms
Cash, Conventional
Taxes
Tax
Tax (Annual)
$2,203
Heating, Cooling & Utilities
Cooling Features
Other
Utilities
Sewer
Public Sewer
Water Source
Public
Lot
Acres
0.14
Lot Size
6,250
Lot Size Area Sq Ft
6,250
Lot Features
Level, Many Trees, Near Public Transit
Exterior Features
Exterior Features
Dog Run, Private Yard
Patio And Porch Features
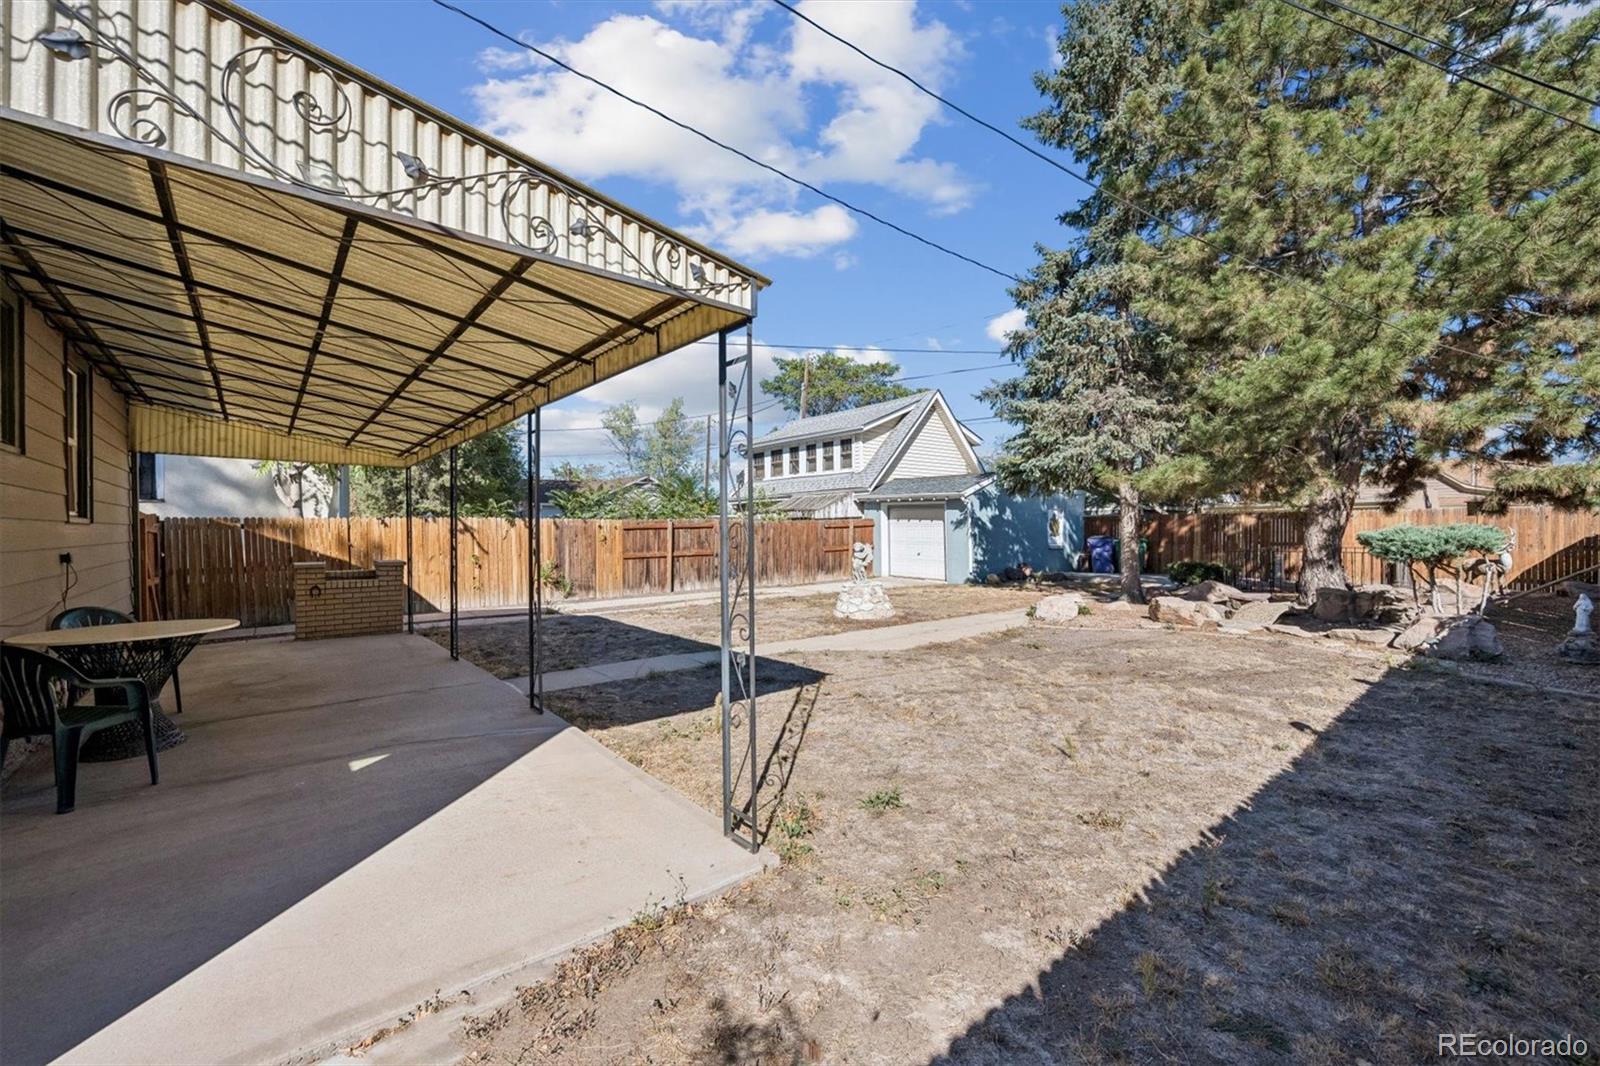
Covered, Front Porch, Patio
Fencing
Full
Parking
Total Parking Spaces
5
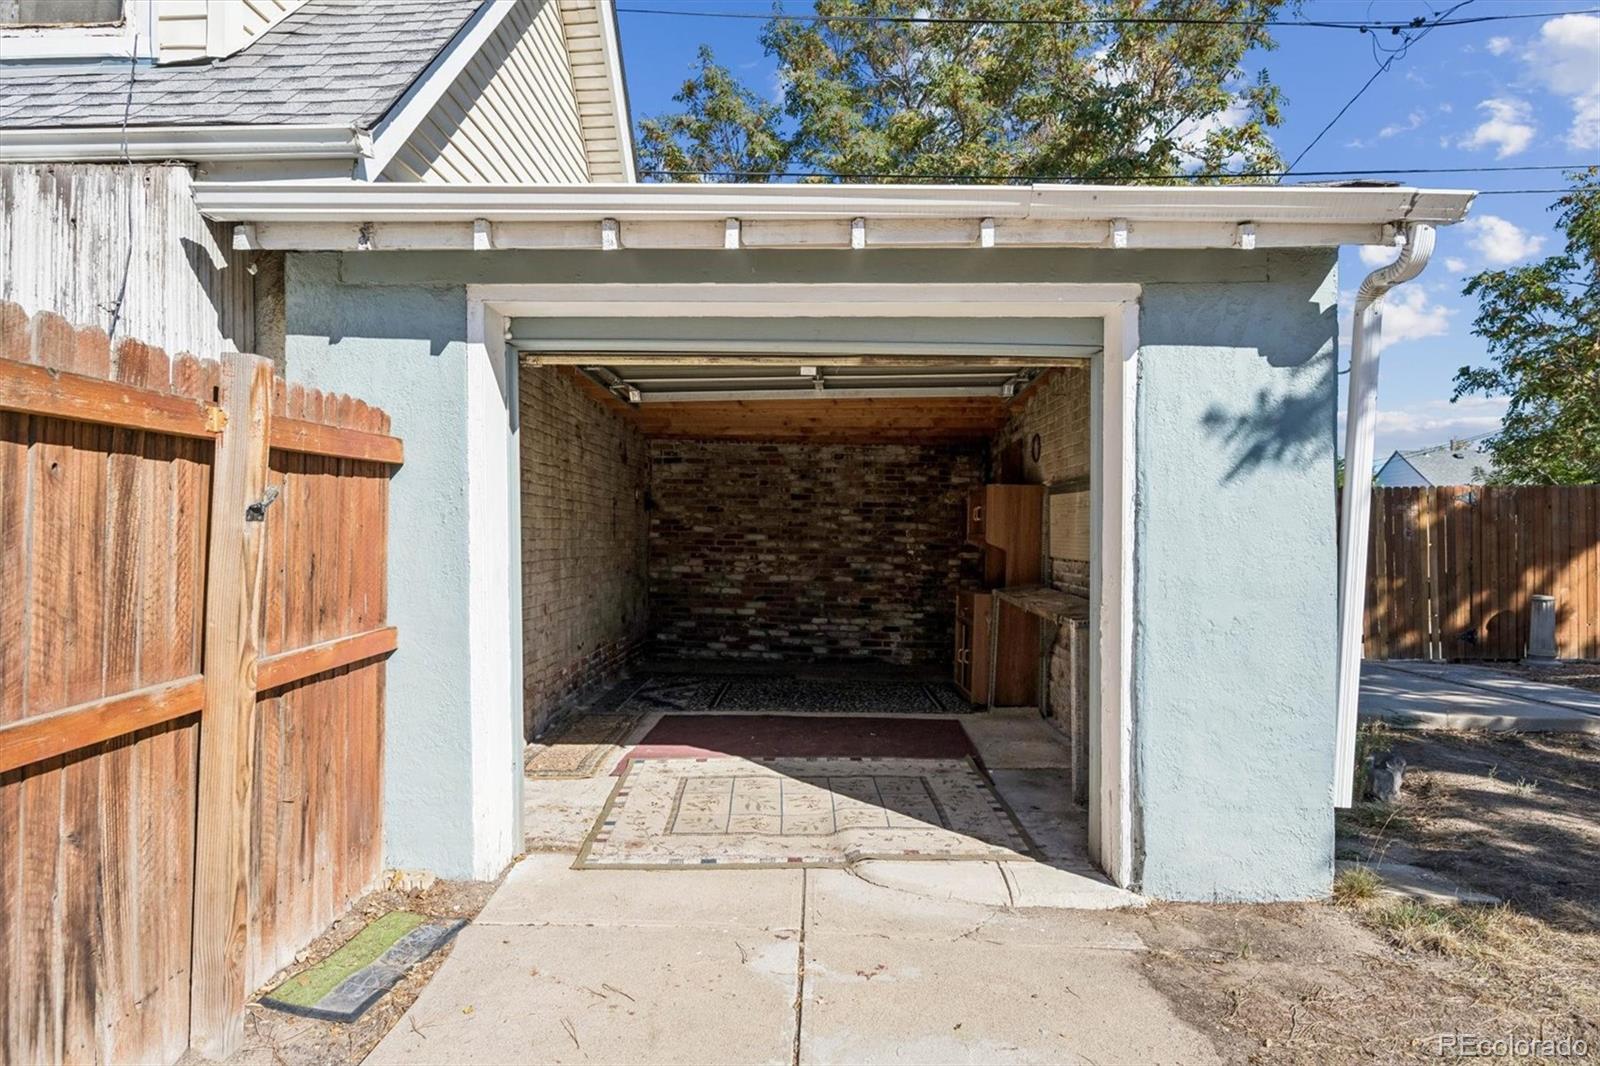
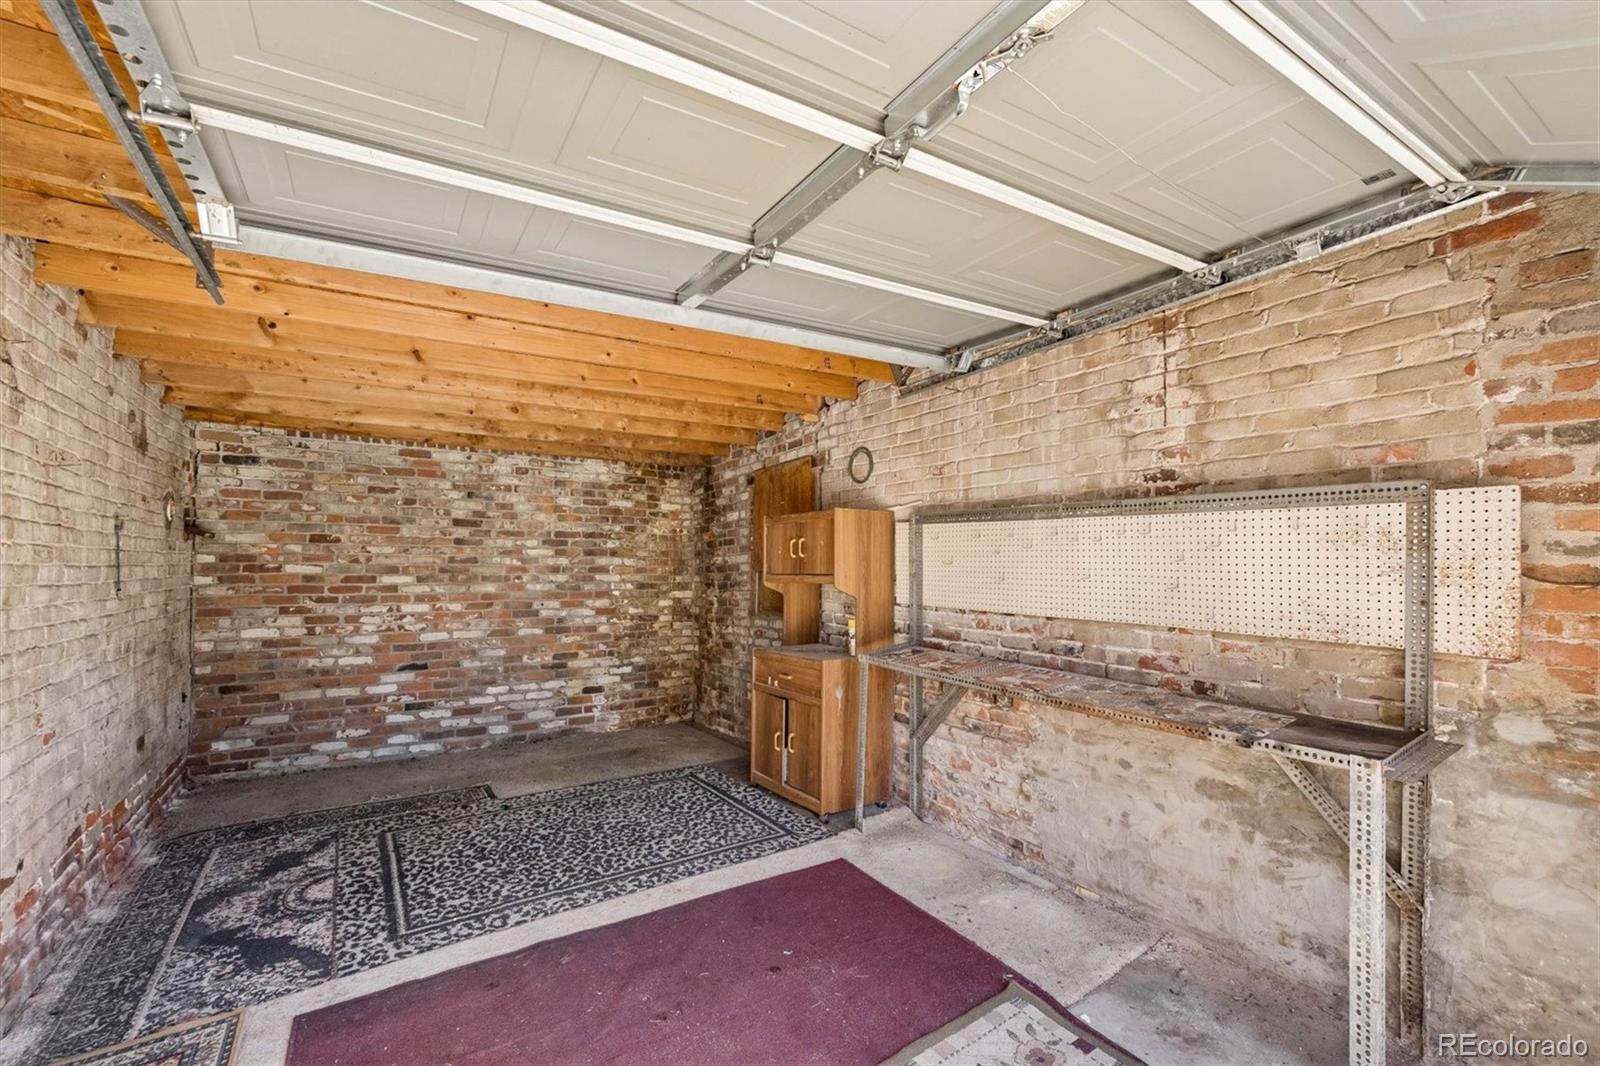
Garage Capacity
1
Listed by Kentwood Real Estate Cherry Creek, [email protected], 720-552-2820
Listing Data last updated 10/03/2026 05:00 pm
Get a Link to this Property: Copy To Clipboard
Phone:
Payment Calculator
per month.
fixed.
% interest.
$
%
$
%
Principal & Interest
+ Home Insurance
+ Property Tax
+ HOA Fees
Total interest paid over s will be:
All estimates and provided for informational purposes only. Actual amounts may vary. The output of the tool is not a loan offer or solicitation, nor is it financial or legal advice.
Information, rates, programs and loan scenarios shown are for example only as of 3-Oct-2026 and are subject to change without notice.
Interest rates provided by the St. Louis Federal Reserve Economic Data (FRED).
All products are subject to credit and property approval. Not all products are available in all states or for all loan amounts. Other restrictions and limitations apply.
Contact your preferred lender for the pricing associated with your specific transaction.
Calculations are generated by Open Source mortgage calculation software tools using common mathematical formulas. All calculations should be independently verified.
Get Walk Score Content
Property History
Today
Property information last updated
Today
Status Active. This is the date the listing was placed on market.
Cumulative Days on Market: Less than 1 days (includes prior listings)
· Currently listed since October 3, 2026.
Data provided by the MLS.
Similar Properties
Listed by Kentwood Real Estate Cherry Creek, Oisin Down