
Start of property details
Property Description
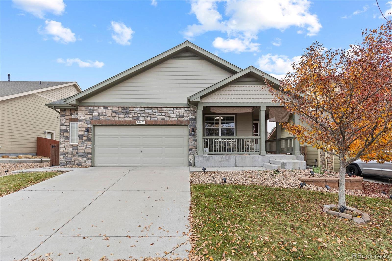
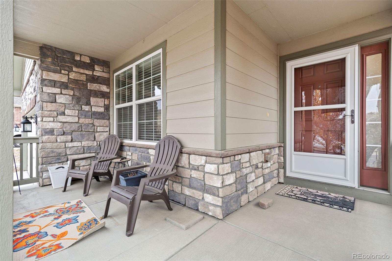
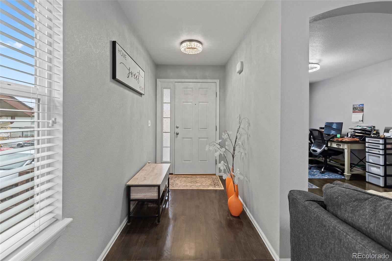
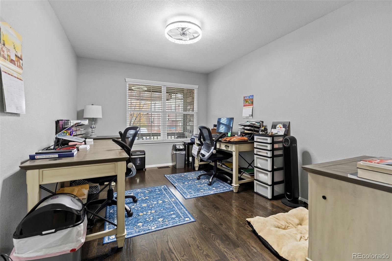
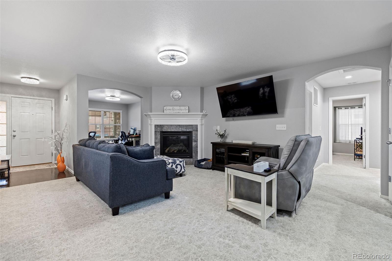
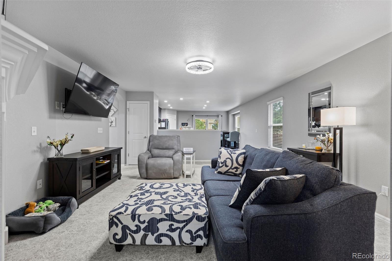
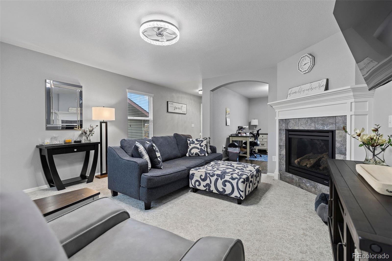
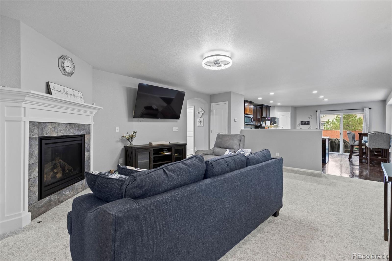
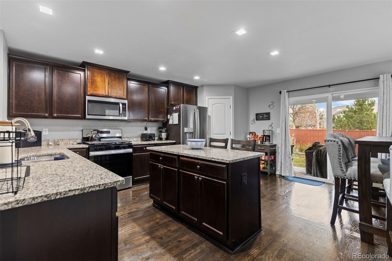
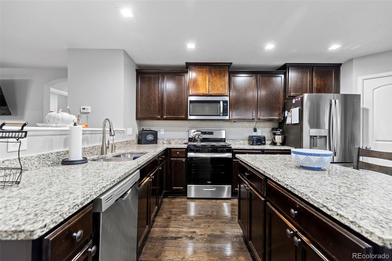
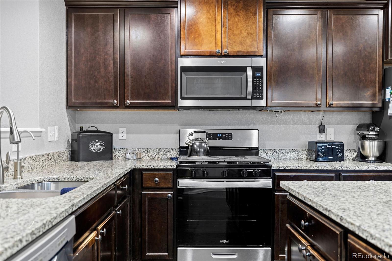
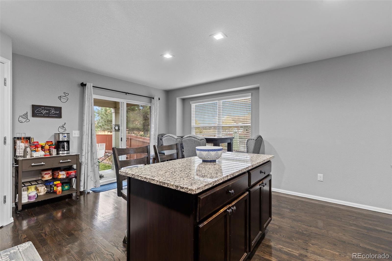
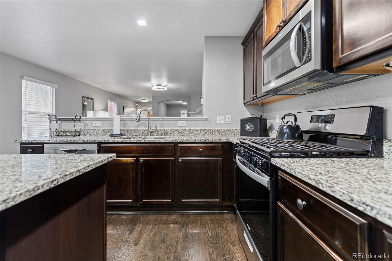
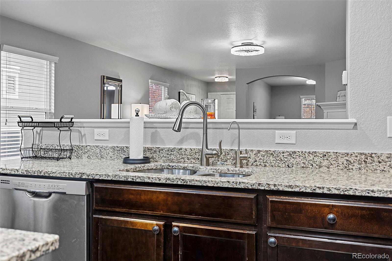
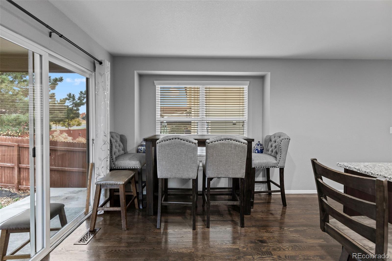
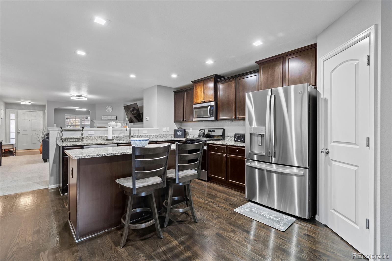
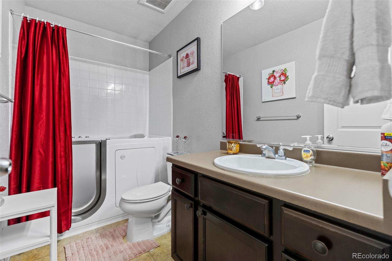
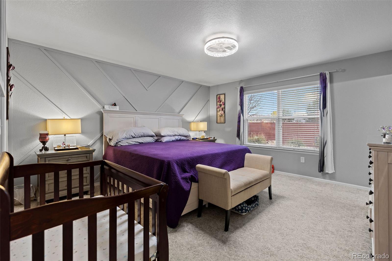
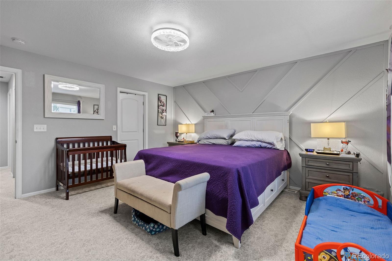
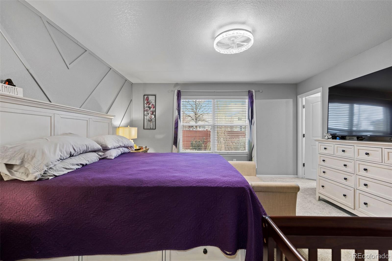
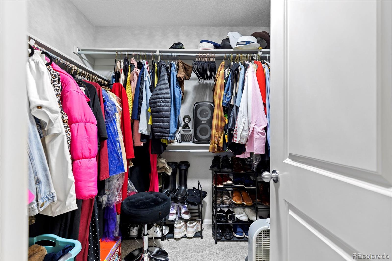
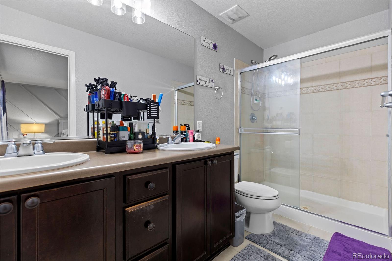
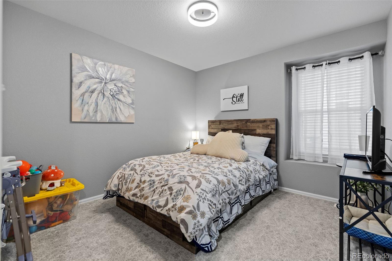
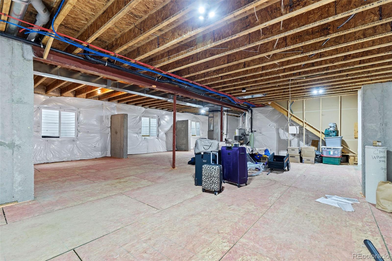
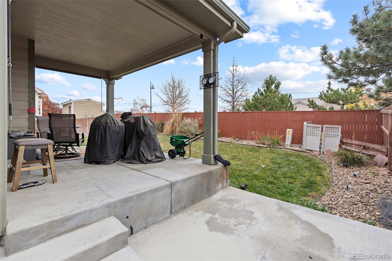
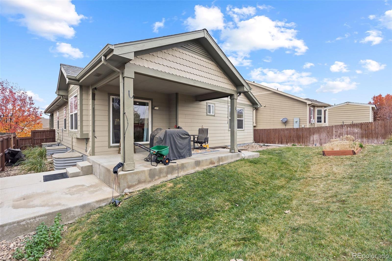
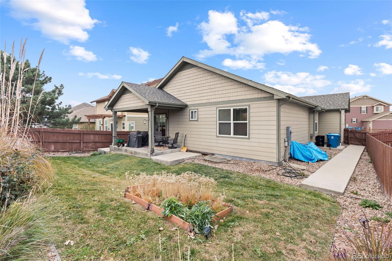
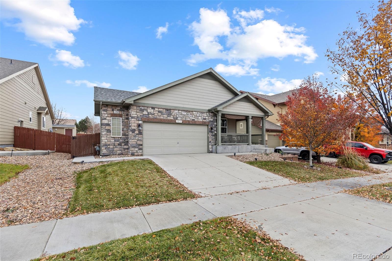
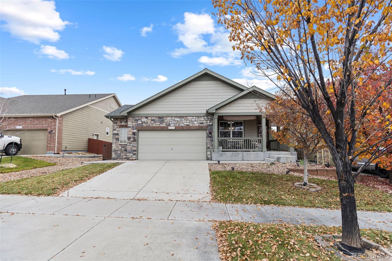
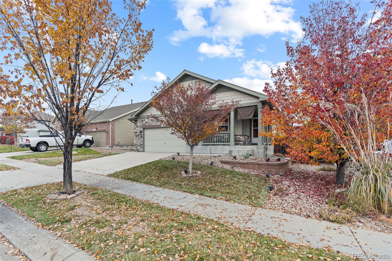
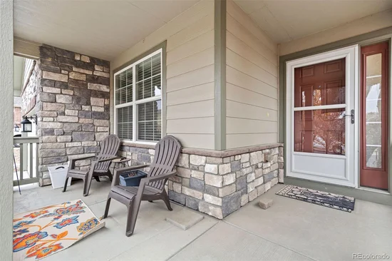
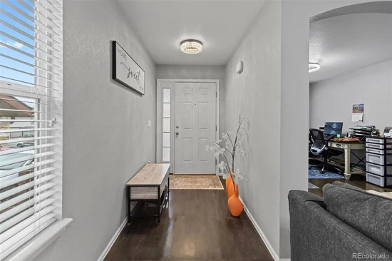
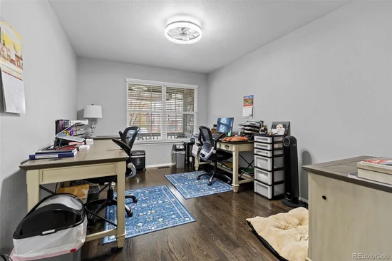
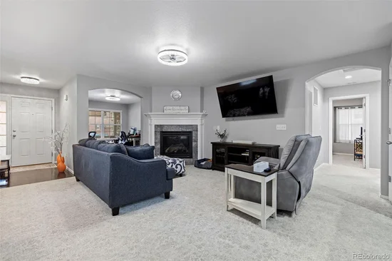
Welcome to Buckley Ranch, where comfortable single-level living, an incredible amount of space, and a fantastic Commerce City location come together! Built in 2015, this inviting ranch-style home offers 1, 514 finished square feet, 2 bedrooms, 2 bathrooms, a versatile main-level office, and an additional 1, 514-square-foot unfinished basement ready for your imagination. Step inside to discover an open, welcoming floor plan featuring a spacious living room with a cozy gas fireplace and seamless flow into the kitchen and dining areas. The kitchen is the heart of the home, featuring granite countertops, rich cabinetry, stainless steel appliances, recessed lighting, and a generous center island perfect for casual meals, entertaining, or gathering with friends. The dining area opens directly to the backyard, making indoor-outdoor living a breeze. The spacious primary suite offers a private retreat with a walk-in closet and en-suite bathroom featuring dual sinks and a glass-enclosed shower. A second bedroom, full bathroom, and dedicated flex space provide plenty of options for guests, working from home, or everyday living. And don't overlook the enormous unfinished basement, offering endless possibilities for future bedrooms, a recreation room, home gym, or simply incredible storage! Outside, enjoy a covered front porch, covered back patio, landscaped yard with sprinkler system, and an oversized two-car garage. Located in the desirable Buckley Ranch community of Commerce City, you'll enjoy convenient access to E-470, Highway 85, and I-76, connecting you to Denver International Airport, downtown Denver, and destinations throughout the metro area. With nearby parks, trails, shopping, and dining in the growing Reunion and northern Commerce City area, this location offers the perfect balance of neighborhood living and everyday convenience. Whether you're looking for the ease of main-level living or a home with room to grow, this one delivers!
Property Highlights
Location
Property Details
Building
Community
Local Schools
Interior Features
Bedrooms and Bathrooms
Rooms and Basement
Area and Spaces
Appliances
Interior Features
Heating and Cooling
Building Details
Construction
Materials
Terms
Terms
Taxes
Tax
HOA
Heating, Cooling & Utilities
Utilities
Lot
Exterior Features
Parking
Payment Calculator
Property History
Similar Properties
