
Start of property details
Property Description
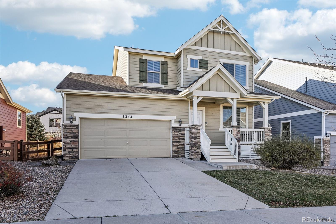
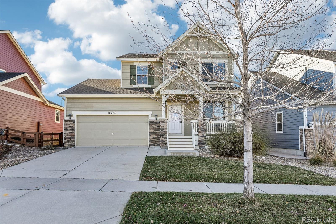
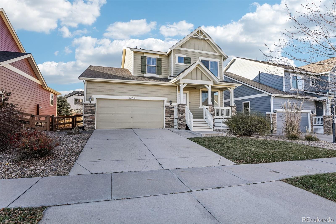
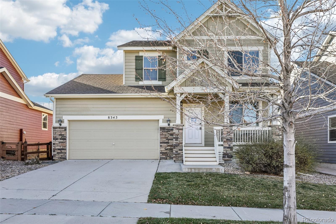
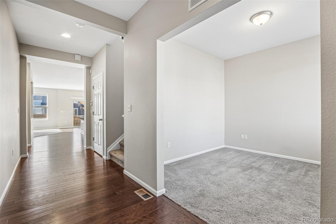
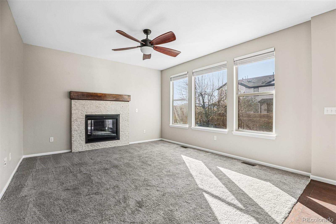
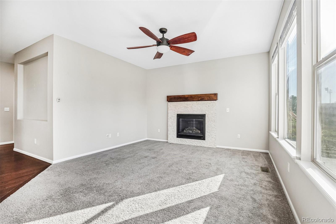
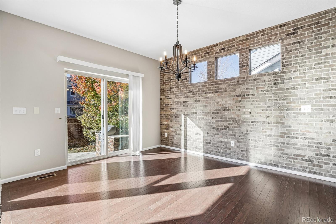
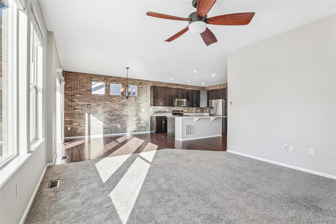
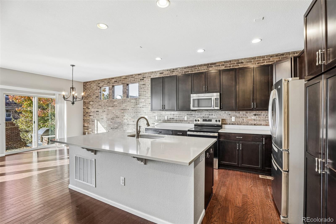
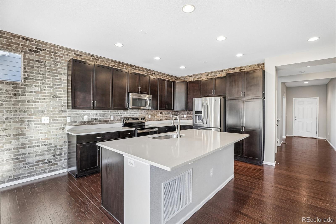
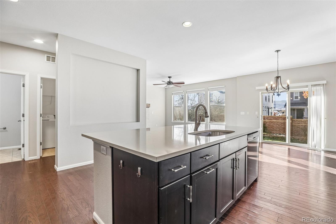
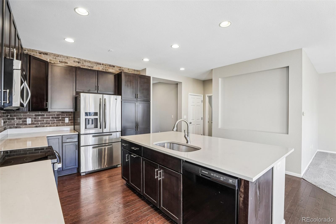
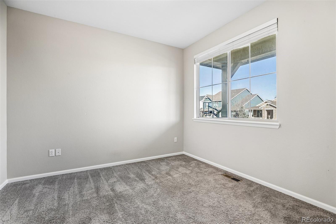
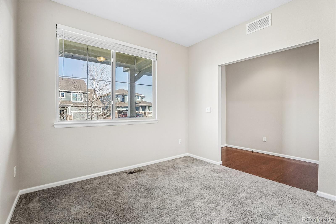
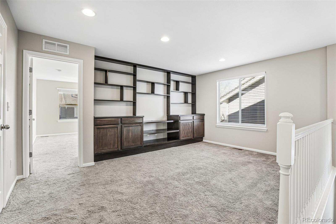
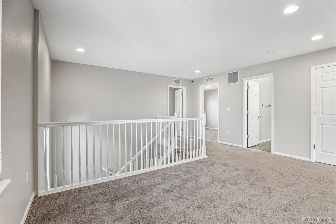
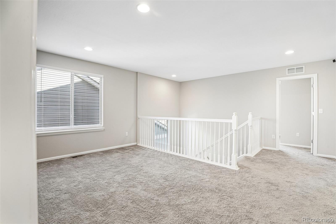
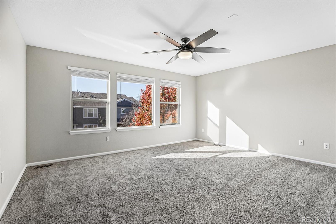
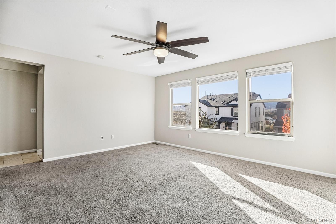
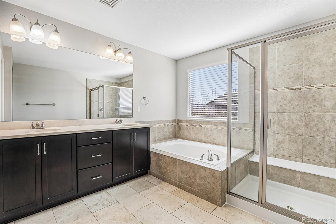
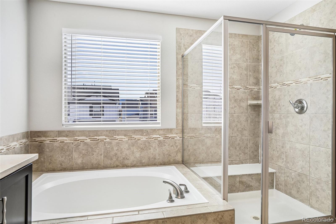
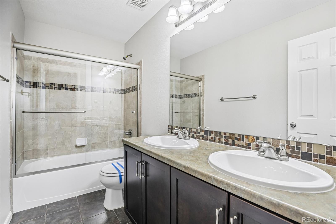
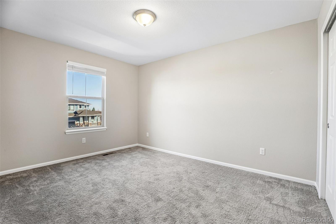
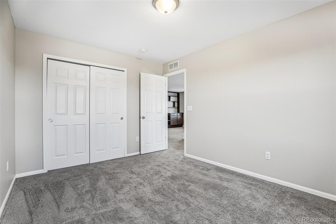
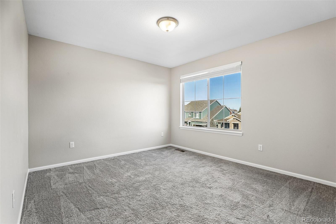
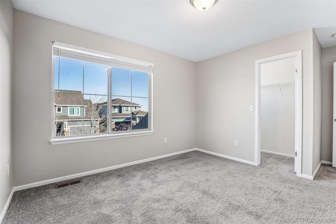
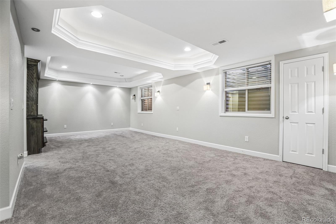
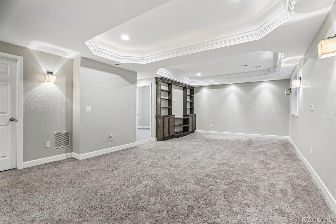
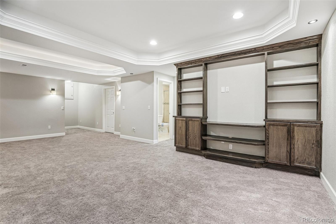
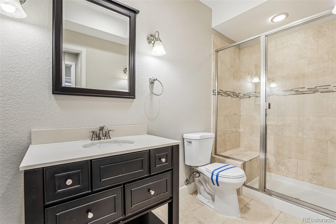
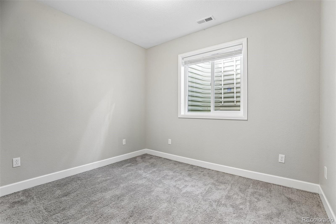
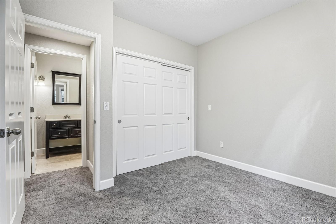
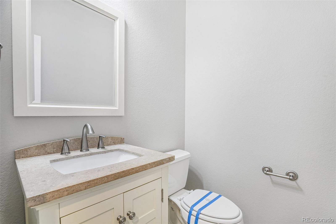
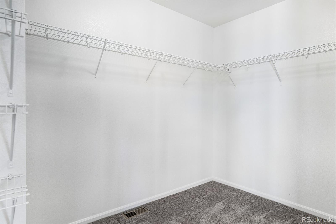
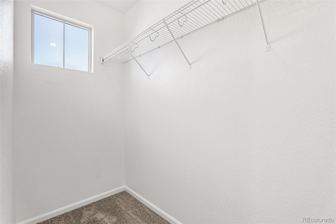
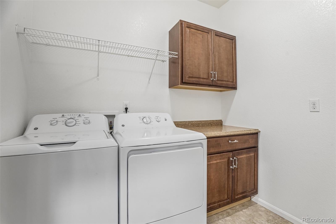
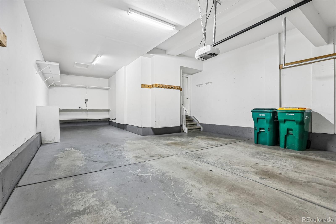
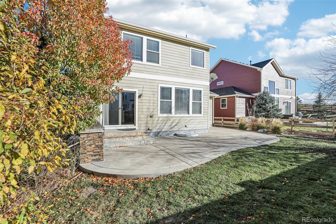
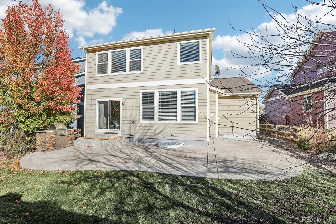
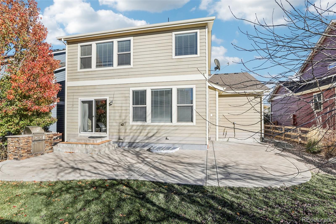
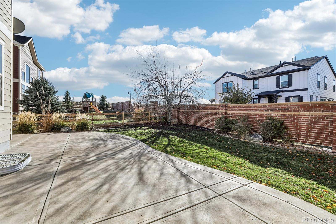
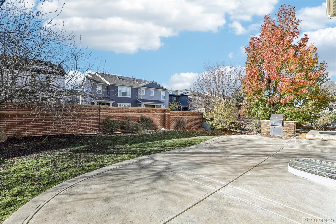
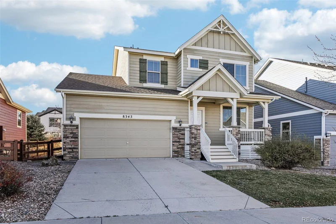
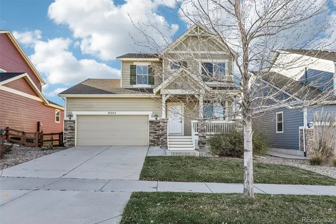
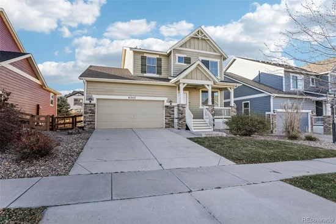
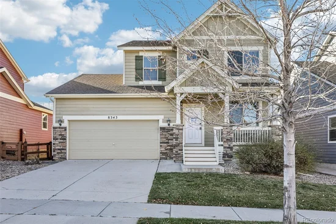
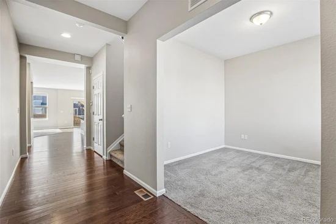
Discover a spacious and thoughtfully designed home offering an abundance of living space and desirable features throughout. The open-concept kitchen serves as the heart of the home, featuring solid-surface countertops, coordinating appliances, rich Coco cabinetry, a striking brick accent wall, and an oversized center island ideal for everyday living and entertaining. A versatile main-floor bonus room provides the perfect setting for a formal dining area, private office, or additional flex space. Upstairs, you'll find a generous loft with built-in shelving and an entertainment center, along with three bedrooms, including an expansive primary suite featuring a luxurious five-piece bathroom. The nearly complete, professionally finished basement adds even more functional living space, including a large recreation room with double tray ceilings, an additional bedroom, and a three-quarter bathroom. Step outside to the spacious west-facing patio with a built-in BBQ, creating an inviting outdoor space for gatherings and evening relaxation. Convenient main-floor laundry is located just inside the garage entry, with a washer and dryer included. A flexible floor plan with multiple gathering spaces offers room to live, work, and entertain.
Property Highlights
Location
Property Details
Building
Community
Local Schools
Interior Features
Bedrooms and Bathrooms
Rooms and Basement
Area and Spaces
Appliances
Interior Features
Heating and Cooling
Building Details
Construction
Materials
Terms
Terms
Taxes
Tax
HOA
Heating, Cooling & Utilities
Utilities
Lot
Exterior Features
Parking
Payment Calculator
Property History
Similar Properties
